
HANDYMAN / PADDINGTON
Handyman Paddington.
Make a little space
work properly.
When a cabinet blocks the walkway or a loose fitting makes a small room awkward to use, we look at the connection and its surroundings together. We repair, adjust and fit with the available space in mind.
Call line 24/7 · Work and availability confirmed for your address.
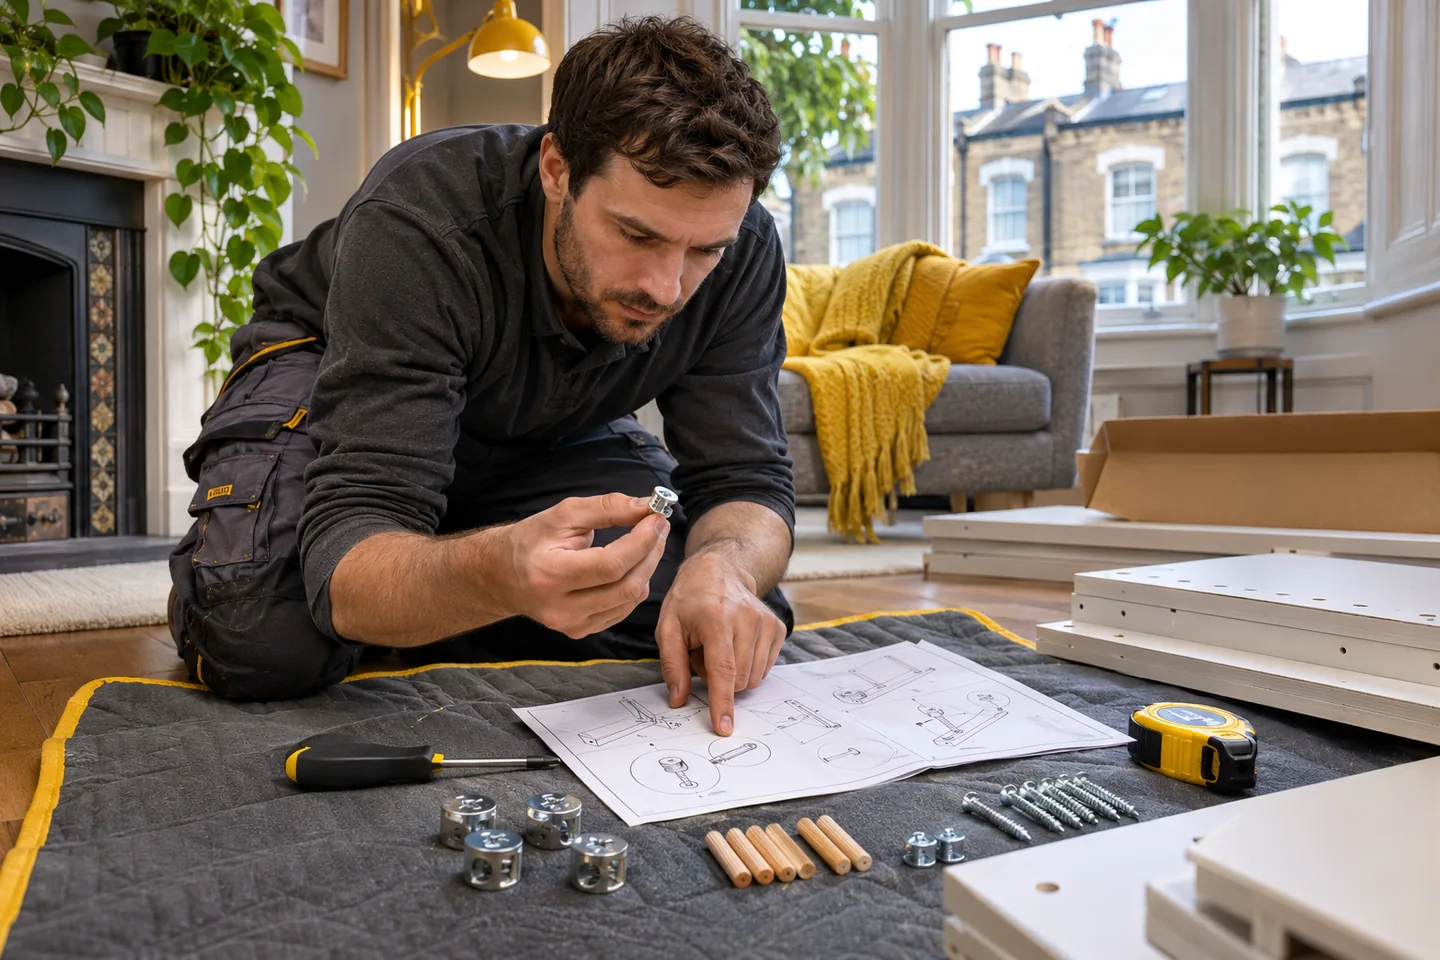
Measure the fitting. Consider the room.
Can you fit storage without blocking a narrow Paddington room?
We check the finished footprint, door and drawer movement, skirting and nearby fittings. We also need assembly space and a suitable support or restraint position. Send the model and approximate room dimensions so we can discuss the layout before the visit.
What if the flat has a managed entrance?
Tell us how entry is arranged, who can authorise the work and whether materials require a lift booking or a particular route. We discuss these details for your building; proximity to Paddington station does not establish access or an arrival time.
THE WORK IN YOUR HOME
A repair should give the room back to you.
In a compact room, the fault is often felt beyond the item itself. A kitchen drawer left partly open narrows the route past it. A cupboard door that drops against a washing machine becomes difficult to use. We take Handyman enquiries in Paddington for these practical repairs and for furniture, shelves and fittings that need installing properly. We ask what movement is restricted, which parts are loose and what must remain accessible after the work.
We review the actual product and background before choosing a solution. Moving a shelf may solve a clearance problem, but only if the new position can provide suitable support. Replacing a hinge may restore a door, but not if the cabinet side has deteriorated around the attachment. We explain these distinctions before agreeing the materials and preparation. Tell us about the complete repair list so we can consider related work without losing sight of the individual faults.
For a shared building, the entrance arrangement is part of the enquiry. We need to know which floor, whether a lift can be used for materials and where panels or tools can be brought in. We discuss the available working area and any building instructions before agreeing the visit. A photograph of a tidy finished room cannot show every connection we need to assess, so include the affected fitting and its surroundings.
Useful details for your enquiry
- Item dimensions and its intended final position.
- Views of the damaged connection and surrounding material.
- Furniture model, instructions and package location.
- The usable route through the room while we work.
- Entry, lift and permission arrangements for the property.
Measure the opening as well as the storage unit.
We compare the proposed unit with the wall space and the route it will occupy. Skirting can hold the back away from the wall, while a radiator valve, socket or door handle may interfere with its side. We consider the full movement of doors and drawers rather than checking only the closed dimensions. A bookcase that fits between two walls can still obstruct another fitting when used.
We use a tape, straightedge and the product drawings to review those relationships. If the supplied unit needs wall restraint, the background and the fixing location must also be assessed. We explain where a different position or product size would be more practical before making holes or assembling a large carcass in a position from which it cannot safely be moved.
MATCH THE REPAIR
Match the room problem to the repair.
Use the symptom and surrounding clearance to describe the work. The existing material determines what can be adjusted or replaced.
6 service options.
| Problem or task | What we inspect | Work to discuss | Related service |
|---|---|---|---|
| Storage obstructs a doorway | Unit dimensions, door movement and restraint position | Review the layout before assembly | Furniture assembly ↗ |
| Cupboard front drops | Hinge plate and supporting board | Repair the attachment before alignment | Carpentry services ↗ |
| Drawer catches another fitting | Runner travel and surrounding clearance | Identify the obstruction and compatible repair | Odd jobs ↗ |
| Shelf bracket pulls out | Background, intended use and fixing | Assess support and installation position | Hanging wall mounting ↗ |
| Access panel falls loose | Clips, edge clearance and services behind | Repair the cover while retaining access | Property maintenance ↗ |
| Joint beside a basin opens | Movement, old seal and background condition | Resolve the cause and prepare a suitable seal | Tiling grouting re sealing ↗ |

A cupboard front may be touching because the mounting has shifted.
We inspect the hinge, mounting plate and cabinet board and note how the gap changes as the door closes. Adjustment screws can change position within the limits of the hardware, but they cannot restore support to a damaged mounting point. We look for loose attachments, pulled screw holes and contact with an adjacent appliance or front before deciding what needs repair.
We clear the affected cupboard and protect the nearby surface. A compatible plate repair or replacement hinge is considered with its mounting dimensions and opening geometry. We use the appropriate driver and support the front while refitting. We then check the closing line, neighbouring handle clearance and the operation of any soft-close device. A finish difference or deteriorated board is discussed before extra work proceeds.
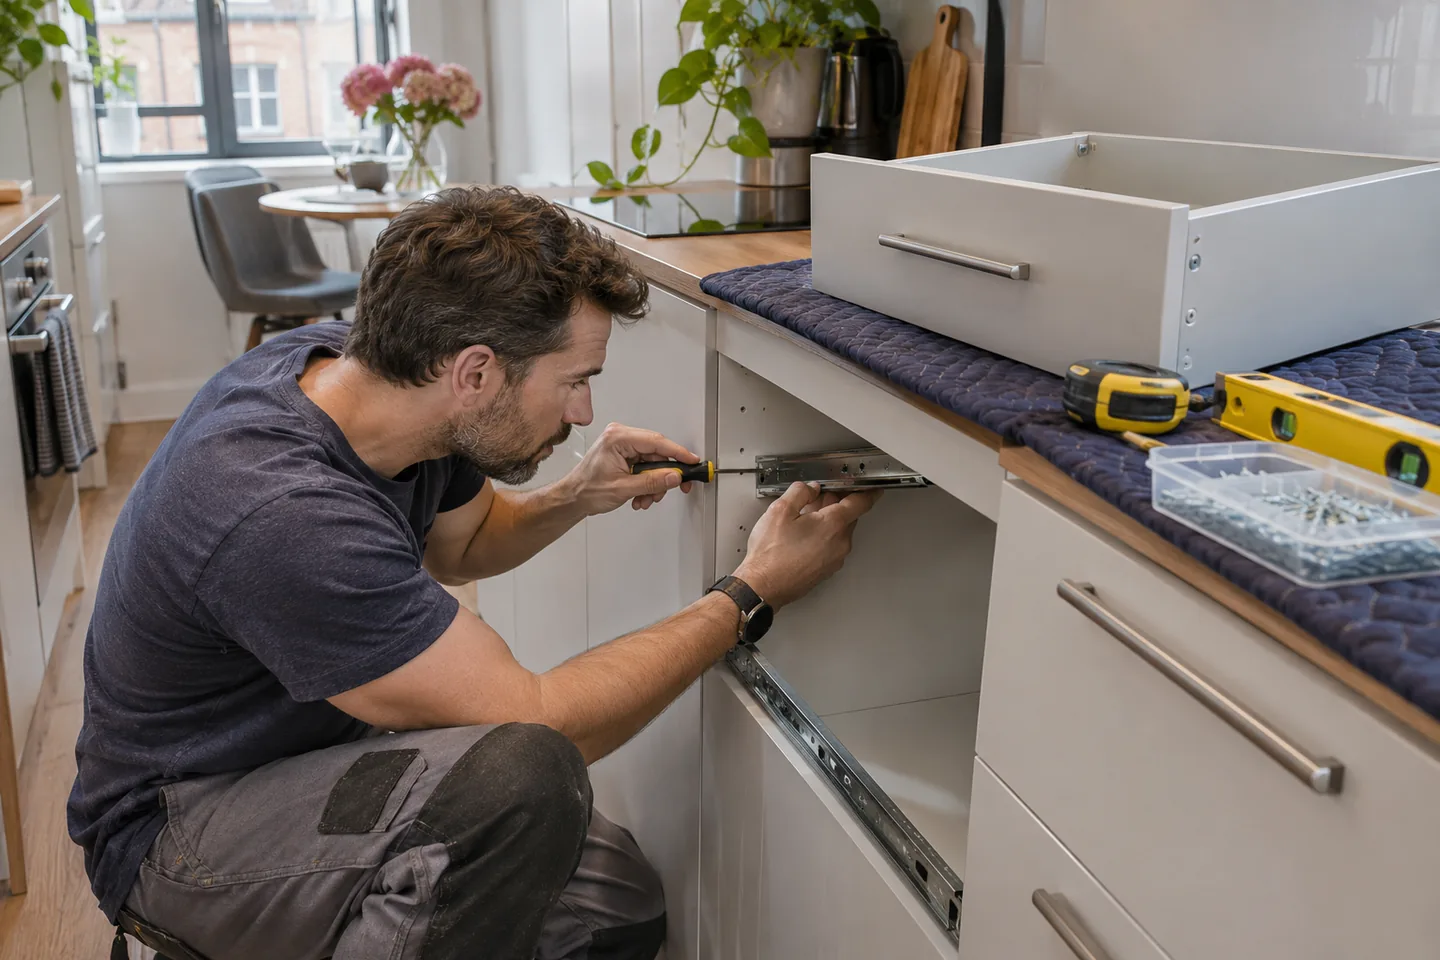
Drawer clearance includes the things beside the drawer.
A drawer can stop against an object in the cabinet, a displaced base or the front beside it. We check its travel and inspect the runners and attachments where the design allows removal. We compare the runner position and the squareness of the carcass instead of assuming that the visible front is the only component needing adjustment.
We keep the removed fittings together and protect the cabinet edges while working. Where repair or compatible replacement is agreed, we check the connection and refit the drawer without forcing it past an obstruction. We operate it through its intended travel and check closing clearance. If an appliance, pipe or other installation is restricting the route, we explain that limitation rather than cutting material away without an agreed assessment.
PLAN THE WORK
Explore the time and labour budget.
Select the task, quantity and visit period. Assembly benchmarks and entered time assumptions stay visible; other repairs need an individual assessment.
Plan your Paddington repair enquiry
Choose the work, enter quantities and review the assumptions. We confirm the repair, working time and availability before booking.
Assembly benchmarks assume complete product parts, instructions and a clear working area. For other repairs, a known condition does not establish a standard duration.
Compare the assembly work
Published London assembly ranges for one item. These are external planning benchmarks, not our recorded job times or guaranteed completion periods.
Time evidence: published London assembly ranges, checked 3 November 2026. Product, staffing and access differences require assessment. Carrying, missing parts and wall restraint are not automatically included.
Compare labour for the same working time
Comparison uses the selected day and visit period. These are labour categories at equal time, not fixed job prices. One-hour minimum; subsequent half hours. Materials, sourcing time, parking and congestion charges are separate. Rates include taxes. Daytime: handyman 08:00–18:00; plumbing/electrics 08:00–18:00 weekdays and 08:00–17:30 weekends. Outside-daytime availability needs confirming.
What changes the repair decision?
This compares the checks needed for the selected repair, not a scored difficulty or a promised duration.
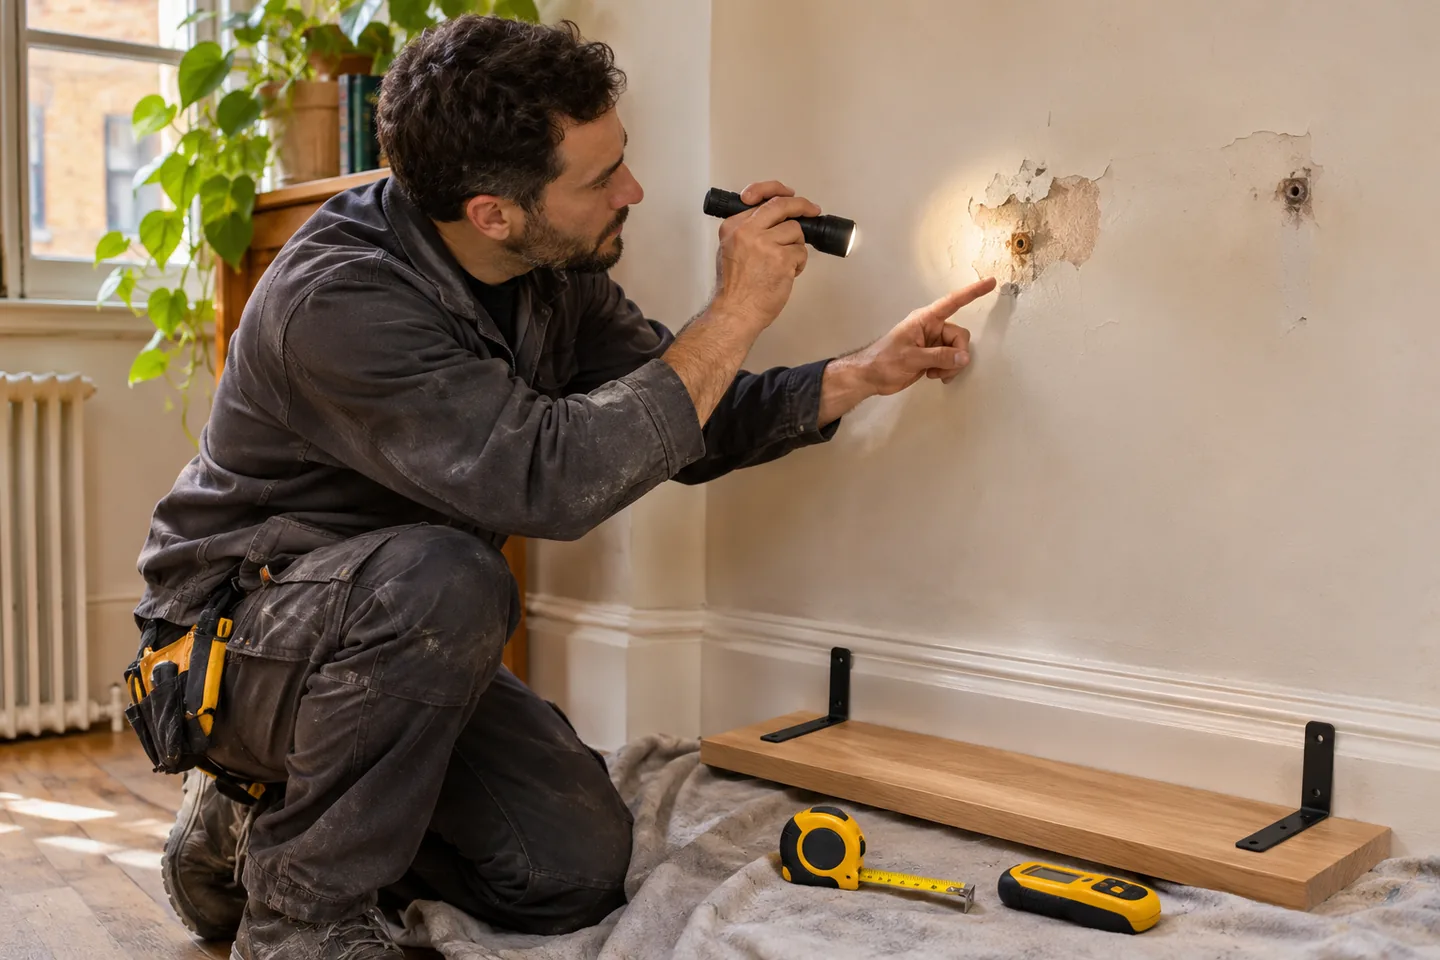
A shelf above a work area needs its use agreed first.
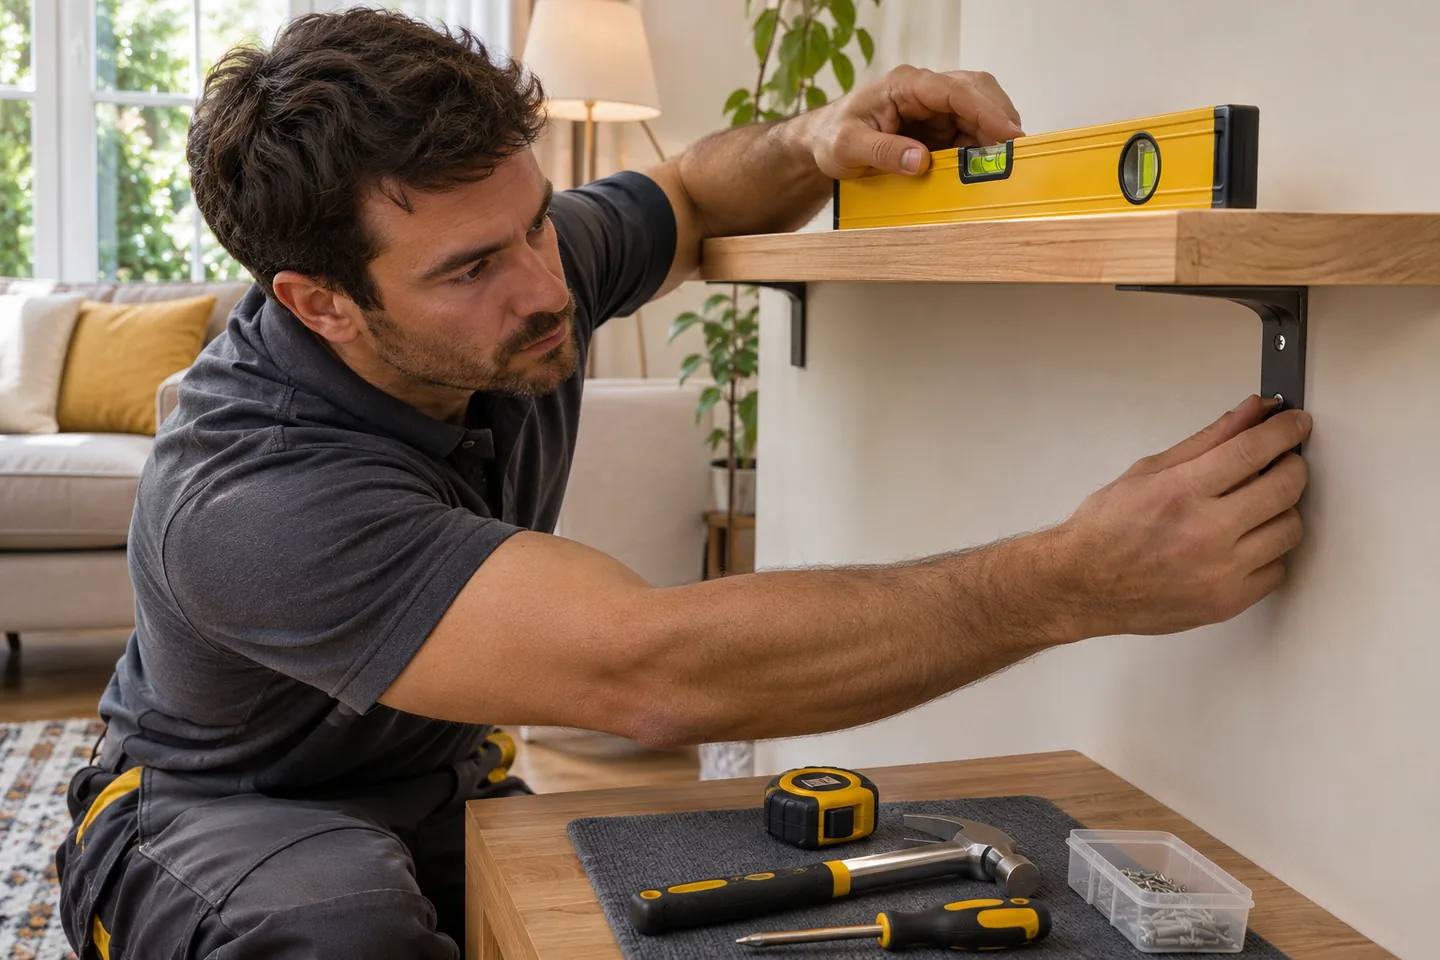
We ask what the shelf will hold, how it will be reached and which items are beneath it. We check the proposed bracket arrangement against the supplied instructions and inspect the accessible wall background. An old fixing hole may belong to a different installation and cannot be accepted as sound merely because its position is convenient.
We set out the agreed line with a tape and level and assess the area for concealed services before drilling. We choose fixings for the identified construction and installation requirements and keep the immediate debris contained. Once mounted, we check the connections, alignment and the space around the shelf. If the background needs repair, we explain the preparation and any effect on decoration before the fitting is completed.
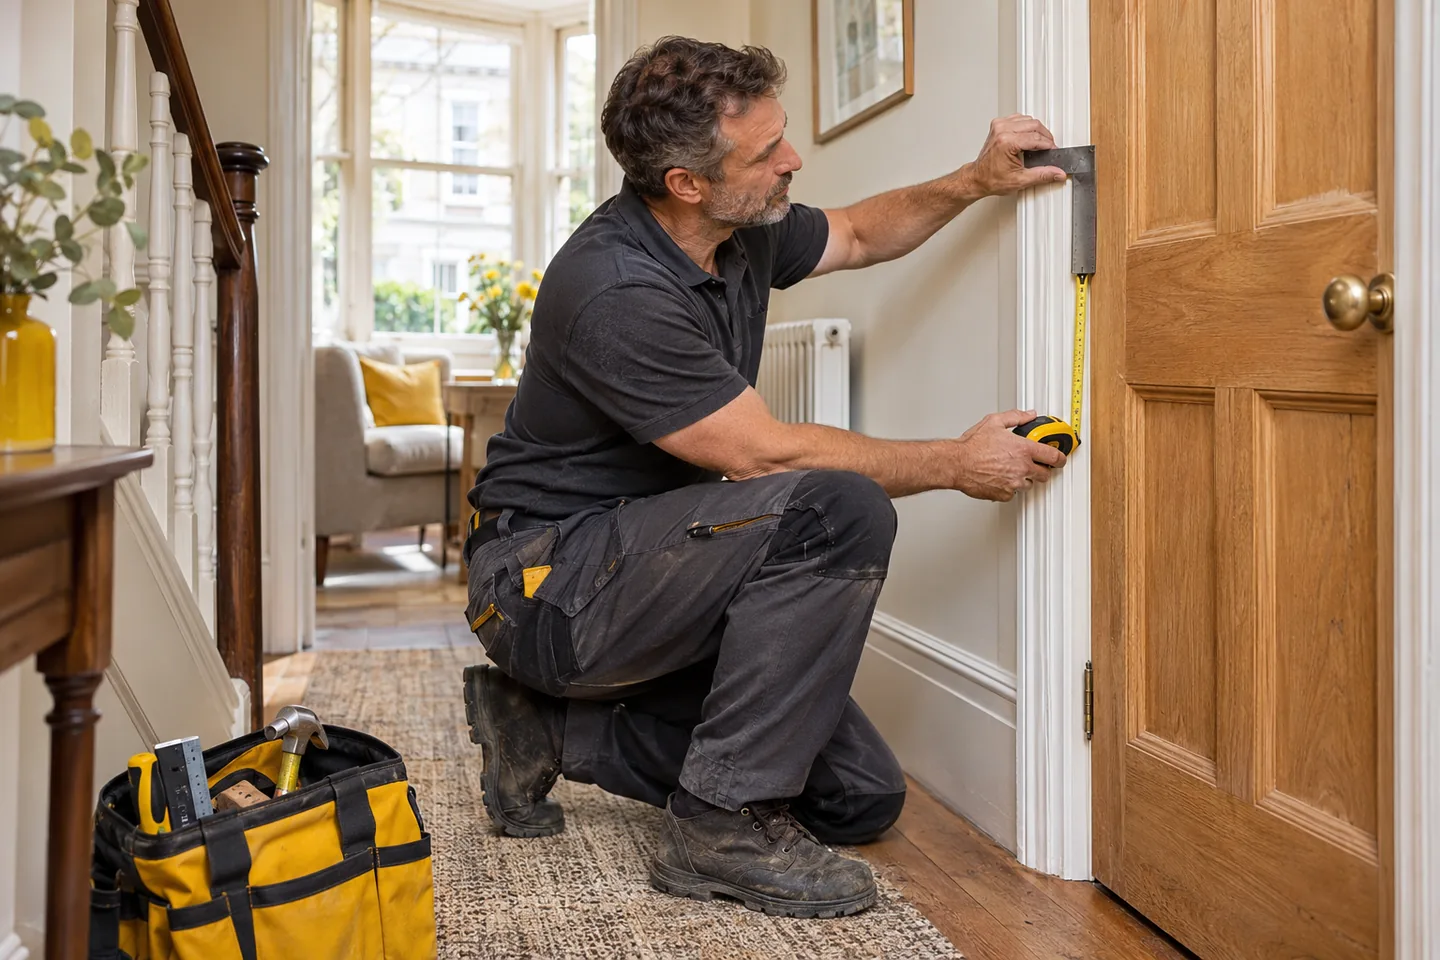
A door that steals floor space can need an alignment repair.
We look at the swing, hinge support and latch engagement and ask where the door catches. A loose hinge may change the clearance at both the floor and the frame. We inspect the screws and the timber holding them before deciding whether an adjustment or fixing repair is appropriate. We also need to know if the door has a fire-safety function or another building requirement.
We protect the floor and support the door where necessary while using suitable hand tools. Any trimming is considered against the door construction and required clearances, rather than used as a first response to every contact point. We check the resulting movement and closing action together. Changes to the opening arrangement or specialist hardware need their own agreement and are not assumed within a simple adjustment.
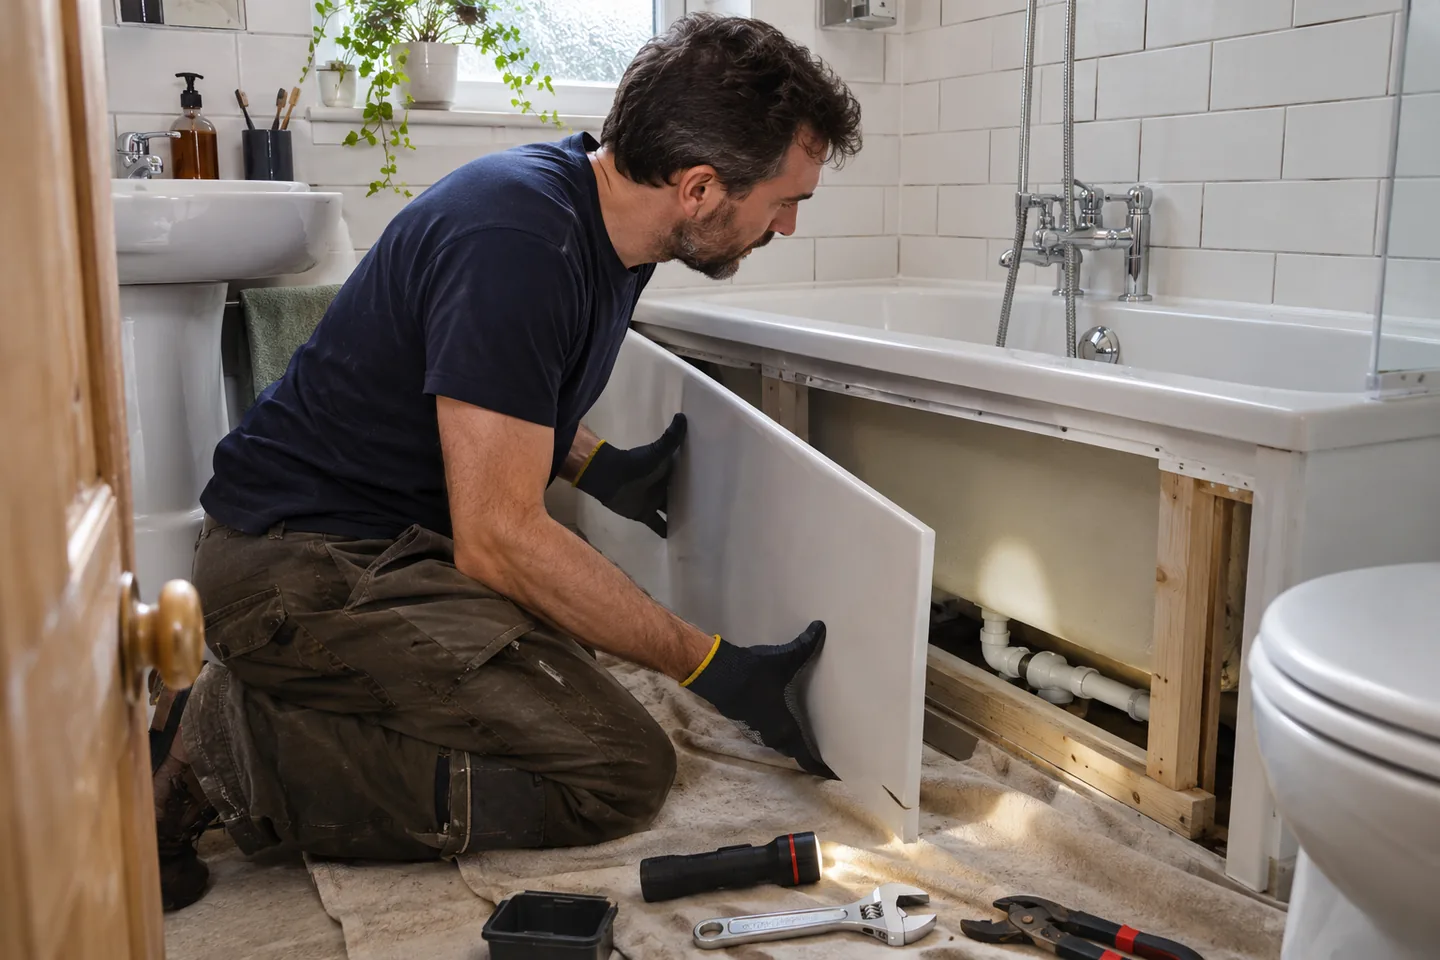
Keep access to the plumbing after a cabinet repair.
We examine how an access panel or cabinet base is held and what lies behind it. A removable cover may conceal isolation valves, waste fittings or another connection that will need future attention. We identify that purpose before adding a permanent fixing or covering a gap. A repair that looks neat but prevents access can create a different problem.
Where clips, hinges or suitable panel fixings can be repaired, we measure the cover and check its support. We use compatible components and refit so the edge does not bind against the floor or adjoining unit. We check that the agreed access remains available. If there is water staining or a leak behind the panel, we discuss the plumbing assessment separately from the joinery and any making-good.
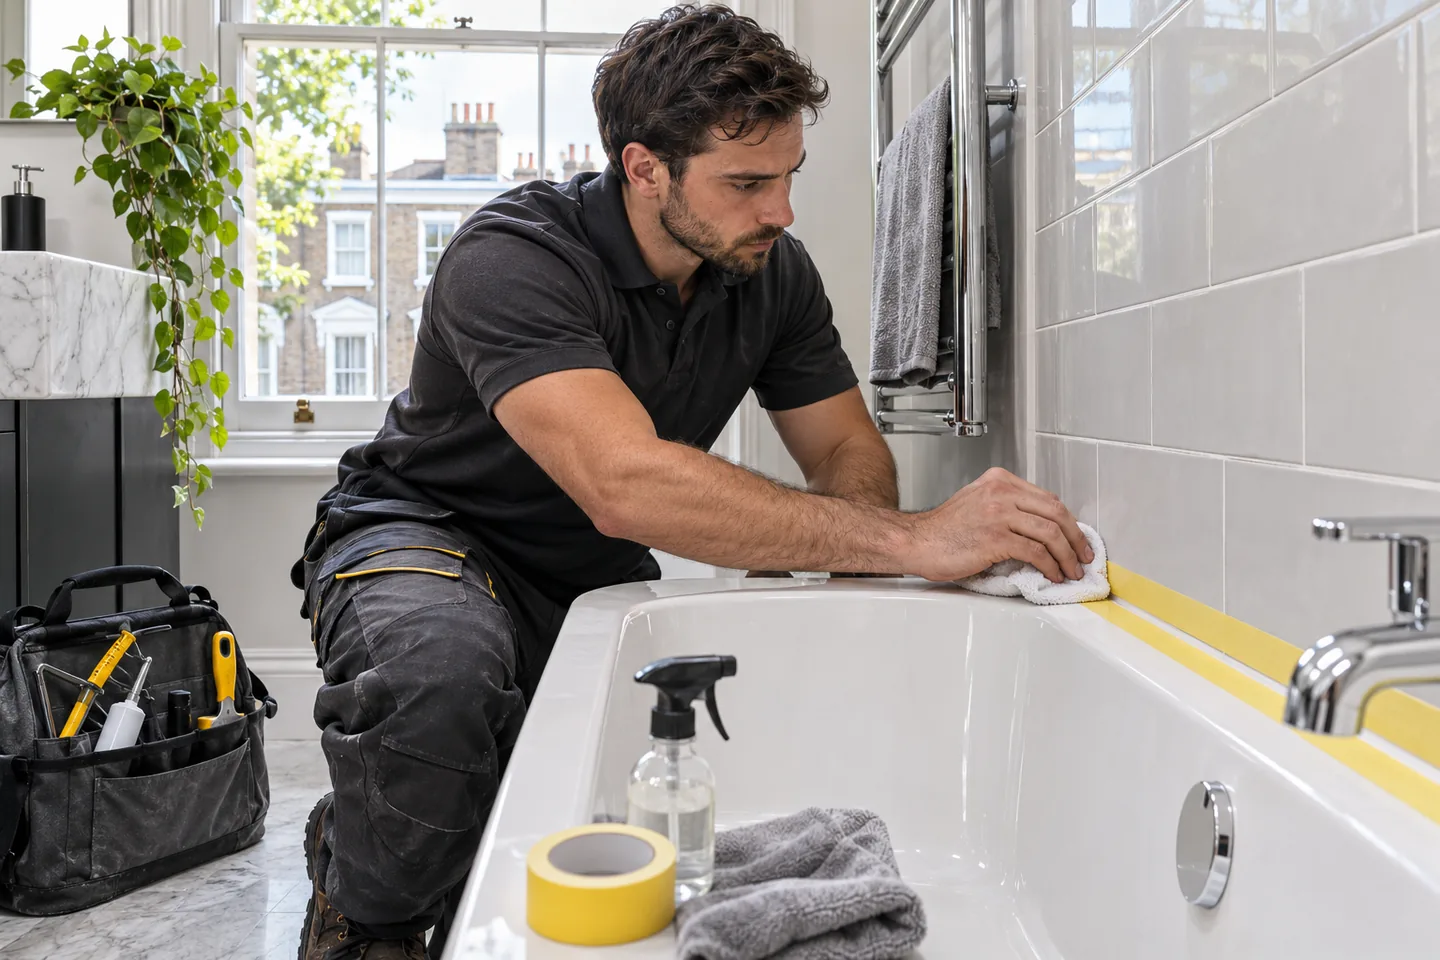
Worktop and tiled edges need the cause of a failed joint checked.
We inspect the adjoining surfaces and the joint movement before agreeing seal renewal. A lifting edge, loose fitting or continuing moisture can affect the repair. We explain whether the accessible background can be prepared for the selected product and whether another fault needs attention first. We do not treat an additional bead over failing material as a substitute for preparation.
Where renewal is appropriate, we remove the old material carefully and clean and prepare the joint in accordance with the product requirements. We apply and shape a compatible seal and check its continuity against the prepared edges. The material may need a defined period or conditions before use. We explain that requirement for the actual product; hands-on application time is different from readiness to wet the surface.
Check the room with the repaired fittings in use.
We open the repaired door and drawer, check the accessible connections and look at the movement through the room. Where several items were adjusted, we consider their relationship again: a cupboard handle should not strike the newly positioned shelf, and a repaired front should clear the neighbouring appliance. We explain any limitation found during the agreed checks.
We gather small task debris and discuss packaging or larger waste arrangements in advance. We identify any surface repair or decoration left outside the agreed work and explain product care or curing restrictions. If the property is managed, tell us who should receive the repair information. A further task is reviewed on its own requirements rather than automatically added because tools are already in the room.
THE AREA / THE ACTUAL ADDRESS
Plan from the Paddington entrance and the actual room.
Paddington includes different building and access arrangements, and we need the particular address rather than a station name. Give us the entrance used for deliveries, the floor and any instructions for bringing tools or furniture panels through shared areas. We discuss where the room can be cleared and which parts of the home need to remain usable.
Westminster Council provides conservation-area maps and guidance, including the Bayswater area near Paddington. Check the status of your own property and tell us about permissions relevant to the proposed alteration. We do not infer the wall construction or permission to change a fitting from that broader designation. A replacement external feature or work affecting a protected element needs its own review before materials are selected.
Address information: Westminster Council conservation areas · Westminster Council Bayswater conservation-area map
EMERGENCY LOCKSMITH ENQUIRIES
Emergency locksmith enquiries for Paddington entrances.
We can also review an emergency locksmith enquiry for your Paddington address. Explain whether you are unable to enter, whether the door cannot be secured or whether a key has broken in the lock. The entrance and door type help us understand the problem before discussing an available arrangement. If access is through a managed lobby, make clear whether the fault is at the shared entrance or at the individual flat door.
We ask who is authorised to request the work and whether a building manager or landlord needs to be involved. Existing access control, door hardware and any fire-safety requirement affect the assessment. A handle problem, a reluctant key and a misaligned latch can require different work, so describe what the fitting does without forcing it or dismantling the lock for a photograph.
Call 020 3746 0607 on our call line 24/7. We discuss locksmith availability, the proposed work and the price arrangement before a visit is booked. Tell us about any damage around the lock or change in the door movement so that related timber repair can be considered separately. An enquiry for a cupboard or interior door does not automatically cover work to a secure entrance; we clarify the appropriate service and authority for the affected fitting.
BEFORE YOU BOOK
Questions about the work here.
Can a narrow unit still be unsuitable for the room?
Yes. Its closed width is only one measurement. We check door and drawer travel, skirting, nearby fittings and the space needed to assemble it. The intended position also needs a suitable restraint arrangement where the product requires one.
Should I buy hinges before sending the enquiry?
Send photographs and any product details first. The opening arrangement, mounting plate and cabinet material matter as well as the hinge appearance. We can discuss whether a supplied component is compatible before the repair is agreed.
Can a shelf use the holes left by a previous bracket?
We inspect their position, condition and supporting material. Previous holes may not suit the new bracket or its required fixing. We discuss preparation or a revised position if they cannot support the proposed installation.
Can you screw an access panel permanently shut?
We establish what the panel serves before changing its fixing. Valves, waste connections and other fittings may need accessible covers. We discuss a suitable repair that retains the required access rather than assuming a permanent closure is appropriate.
Does the time estimate include clearing the room?
The assembly benchmarks assume complete components and a clear work area. Carrying packages, moving belongings and resolving missing parts need separate assessment. Tell us what space is available so we can review the actual visit requirements.
What should a managing agent tell you?
We need the entrance arrangement, floor, lift or delivery restrictions and the person authorised to approve the repair. Include the affected item and priority as well. Those details help us agree the work without assuming that access is the same across the building.
TELL US WHAT NEEDS ATTENTION
Discuss your Paddington repair list.
Call 020 3746 0607 with the property address, the items needing attention and the available access. We review the work and confirm the arrangements before a visit is booked.
Original illustrative work scenes show the activities described; they are not photographs of completed customer jobs in this neighbourhood.