
HANDYMAN / HIGHGATE
Handyman Highgate.
Understand the access.
Prepare the repair.
We plan the work around the actual fitting and the route to it. Door adjustments, furniture assembly and wall repairs need suitable space, compatible parts and a clear decision before changes are made.
Call line 24/7 · Work and availability confirmed for your address.
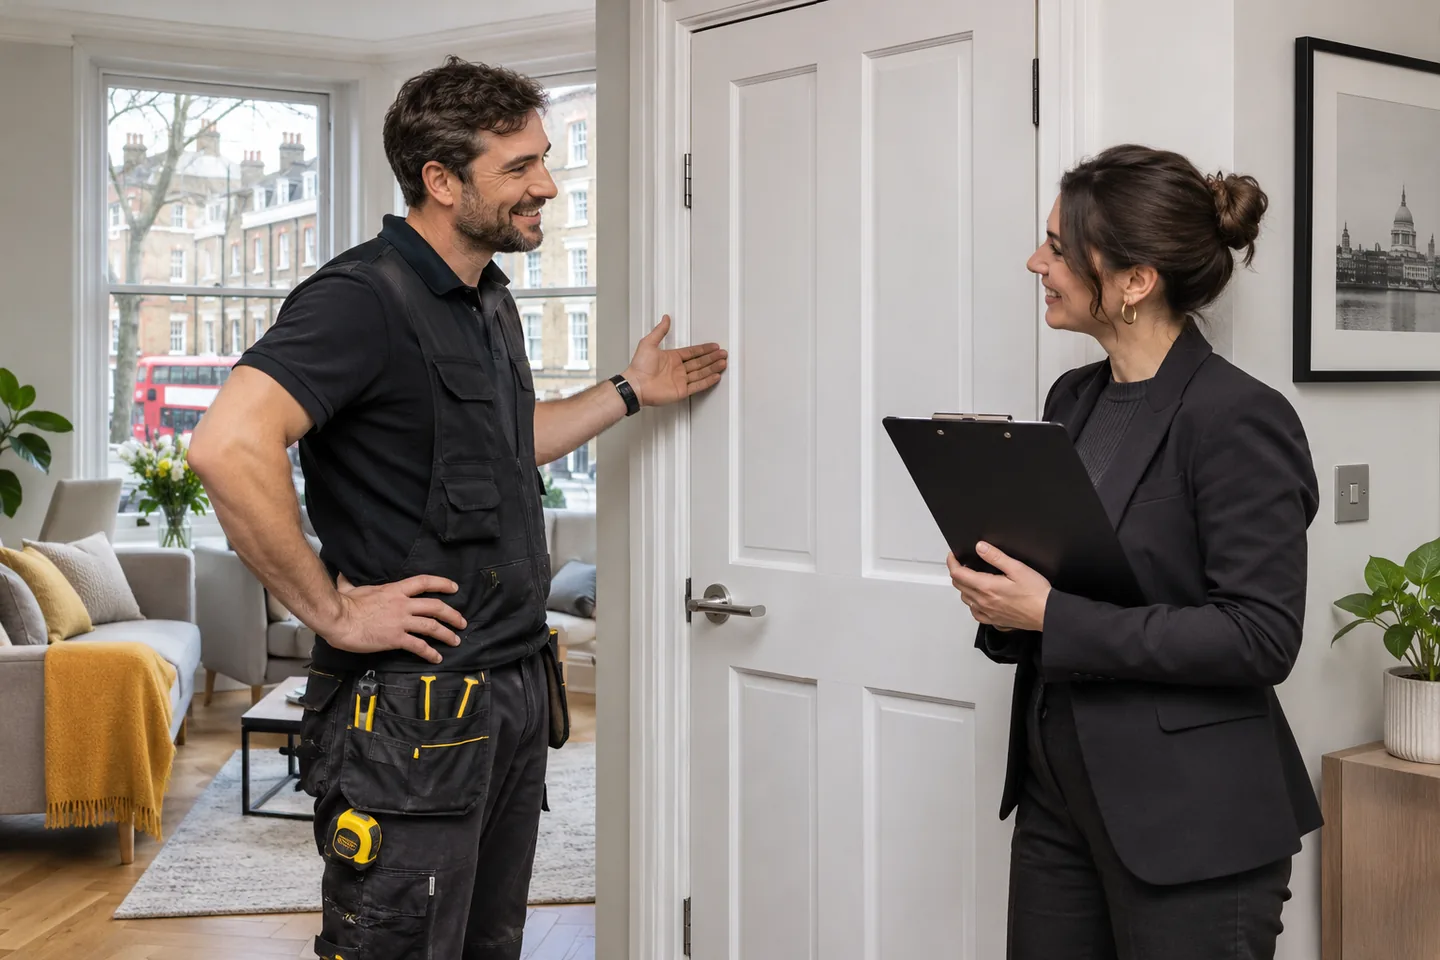
The practical route is part of the task.
Can you assess a fitting in a restricted position?
Send a view of the whole area and describe what limits access. We review the practical arrangement before agreeing work. A high or obstructed position can need different preparation or equipment from an accessible fitting at ordinary working height.
Which council information applies to a Highgate property?
Give us the full address. Camden and Haringey publish Highgate-related planning information, while some nearby slopes approach Islington. The specific property determines the relevant authority and restrictions; we do not choose them from the neighbourhood name alone.
THE WORK IN YOUR HOME
Describe how the fitting can be reached.
The same product can involve a different practical arrangement in another room. A desk beside a fixed cabinet, a mirror above a stairwell or a tap behind stored items each needs access considered before the repair is agreed. We ask for photographs showing that setting, not only the component. It helps identify working space, handling requirements and any preparation needed before a Highgate visit.
We review handyman repairs and fitting with materials and intended operation in mind. Tell us what has changed, which parts are available and who can authorise the work. A longer list can be discussed together while separate trade requirements remain clear. The exact address is important too, since the wider Highgate area crosses local authority boundaries and the applicable property information needs checking for the building involved.
Useful details for your enquiry
- The item and its position within the room.
- Entrance, stairs, turns and available working space.
- Product information and accessible connection photographs.
- Any restriction on moving furniture or using the area.
- Known property requirements and the authorised contact.
PLAN THE WORK
Explore the time and labour budget.
Select the task, quantity and visit period. Assembly benchmarks and entered time assumptions stay visible; other repairs need an individual assessment.
Plan your Highgate repair enquiry
Choose the work, enter quantities and review the assumptions. We confirm the repair, working time and availability before booking.
Assembly benchmarks assume complete product parts, instructions and a clear working area. For other repairs, a known condition does not establish a standard duration.
Compare the assembly work
Published London assembly ranges for one item. These are external planning benchmarks, not our recorded job times or guaranteed completion periods.
Time evidence: published London assembly ranges, checked 3 November 2026. Product, staffing and access differences require assessment. Carrying, missing parts and wall restraint are not automatically included.
Compare labour for the same working time
Comparison uses the selected day and visit period. These are labour categories at equal time, not fixed job prices. One-hour minimum; subsequent half hours. Materials, sourcing time, parking and congestion charges are separate. Rates include taxes. Daytime: handyman 08:00–18:00; plumbing/electrics 08:00–18:00 weekdays and 08:00–17:30 weekends. Outside-daytime availability needs confirming.
What changes the repair decision?
This compares the checks needed for the selected repair, not a scored difficulty or a promised duration.
A door repair needs room for support and movement.
We inspect the swing, hinge connection, frame and contact points before suggesting adjustment. Tell us about furniture close to the door and whether the route can be cleared. A loose connection or changed floor can explain rubbing differently from a damaged latch. The accessible material and any specialist door requirement are reviewed before an alteration is proposed.
Where work is agreed, we protect immediate surfaces and support the component appropriately. Compatible hardware or local fixing repair is considered before removing timber. We check closing, engagement and clearances after the task. Any exposed edge or remaining finish work is explained, along with a layout obstruction that ordinary adjustment cannot resolve.

Furniture panels need a route before their frame is built.
We ask for the model and instructions and review where the packages are stored. Long panels may need turning space through an entrance or within the room. The assembled footprint does not show all the clearance required by the specified method. Tell us about ceiling height, fixed furniture and any carrying requirement before the appointment is agreed.
We organise connectors and assemble the product in its intended sequence, checking alignment before operating parts are adjusted. Required restraint is considered with the bracket and actual wall. Damaged board or missing hardware is explained before the item is used. We check the relevant doors, drawers or supports and identify anything still needed for the agreed assembly to be complete.
MATCH THE REPAIR
What access does the task need?
The item and its setting determine preparation. These examples help identify what to show in photographs.
6 service options.
| Problem or task | What we inspect | Work to discuss | Related service |
|---|---|---|---|
| Door catches | Swing, hinges and nearby furniture | Agree repair with suitable working clearance | Carpentry services ↗ |
| Wardrobe in packs | Route, ceiling and model | Review assembly space and restraint | Furniture assembly ↗ |
| Large mirror | Rear hardware and handling position | Assess access and appropriate support | Hanging wall mounting ↗ |
| Cupboard hinge loosens | Open fitting and surrounding panel | Repair connection before alignment | Carpentry services ↗ |
| Basin joint leaks | Accessible connections and isolation | Prepare for the actual fitting repair | Plumbing ↗ |
| Bath joint fails | Movement and reachable edges | Assess preparation before renewal | Tiling grouting re sealing ↗ |
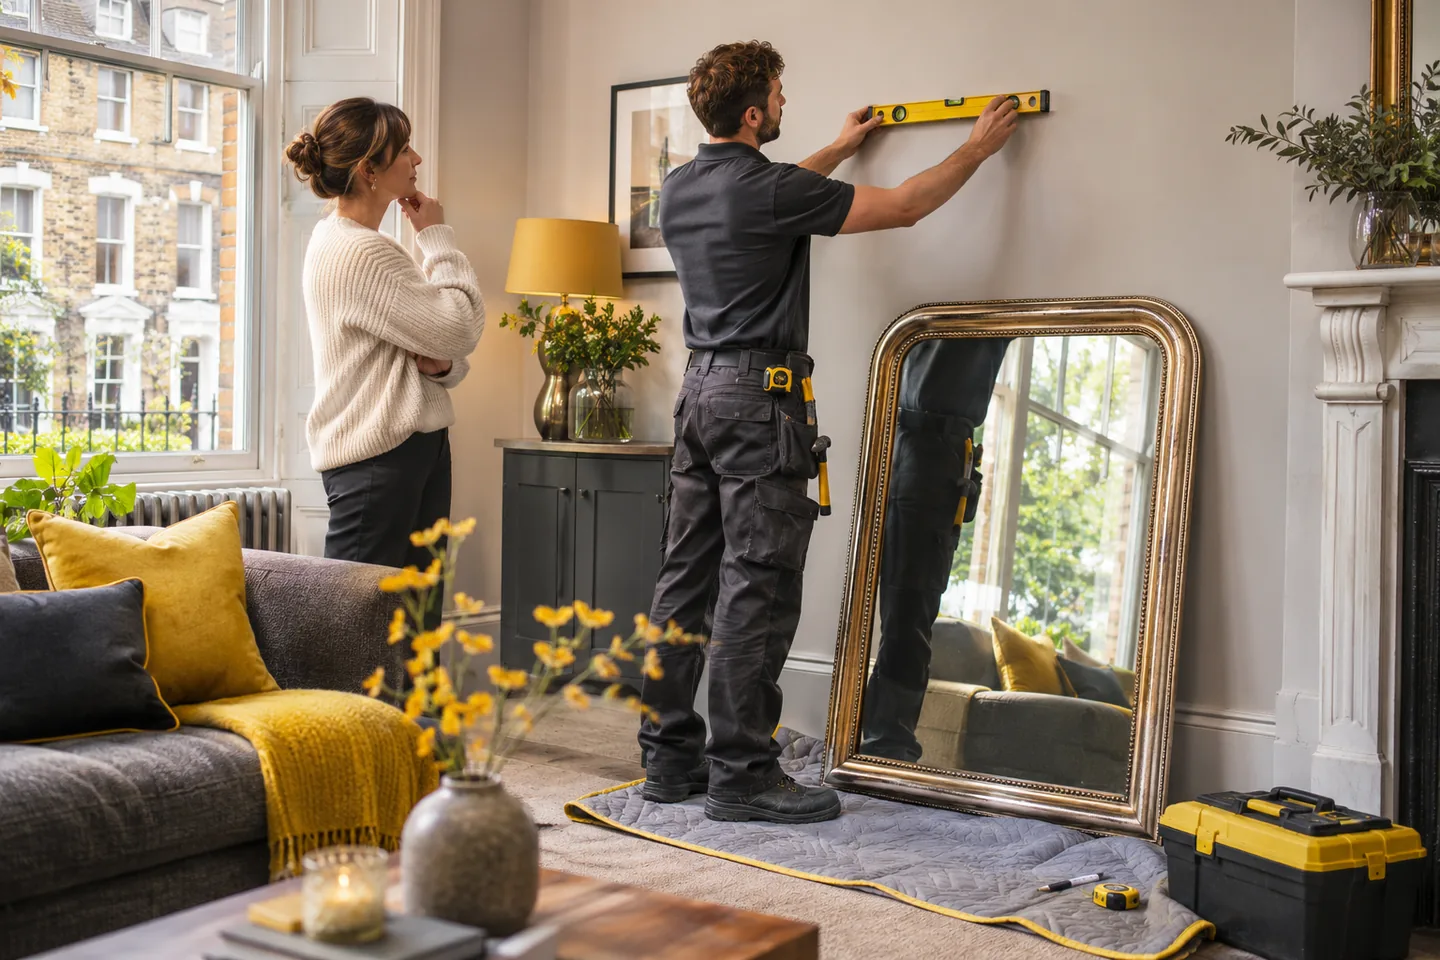
Mirror positions need handling access and assessed support.
We review the dimensions, rear mounting arrangement and weight where available. The position may need space to lift, connect and check the item without interference from furniture or openings. Send views of the route and wall as well as the mirror. That helps prepare an appropriate handling arrangement rather than rely only on a preferred height.
We inspect accessible background and known service information, using appropriate detection while explaining remaining uncertainty. Compatible attachment is agreed for the item and material. We check connection, level and clearance after positioning. A wall’s neat finish or a manufacturer’s fixing figure alone does not establish suitability where the supporting construction is damaged or uncertain.

Cupboard hinges can need more access than the closed front suggests.
We examine the open hinge, mounting plate and panel around the screws. Storage or adjacent fittings may limit how the door can be supported and tools used. We ask about the symptom and identify compatible hinge geometry before replacement is discussed. A loose screw can indicate damaged support rather than a simple need for tightening.
We agree suitable connection repair or hardware and then adjust the front. We check gaps, opening clearance and closing action, including soft-close features where supplied. If the material cannot support the proposed local repair, we explain replacement needs. Any changed plate outline or visible mark is discussed as a finishing issue, keeping the practical and appearance decisions clear.
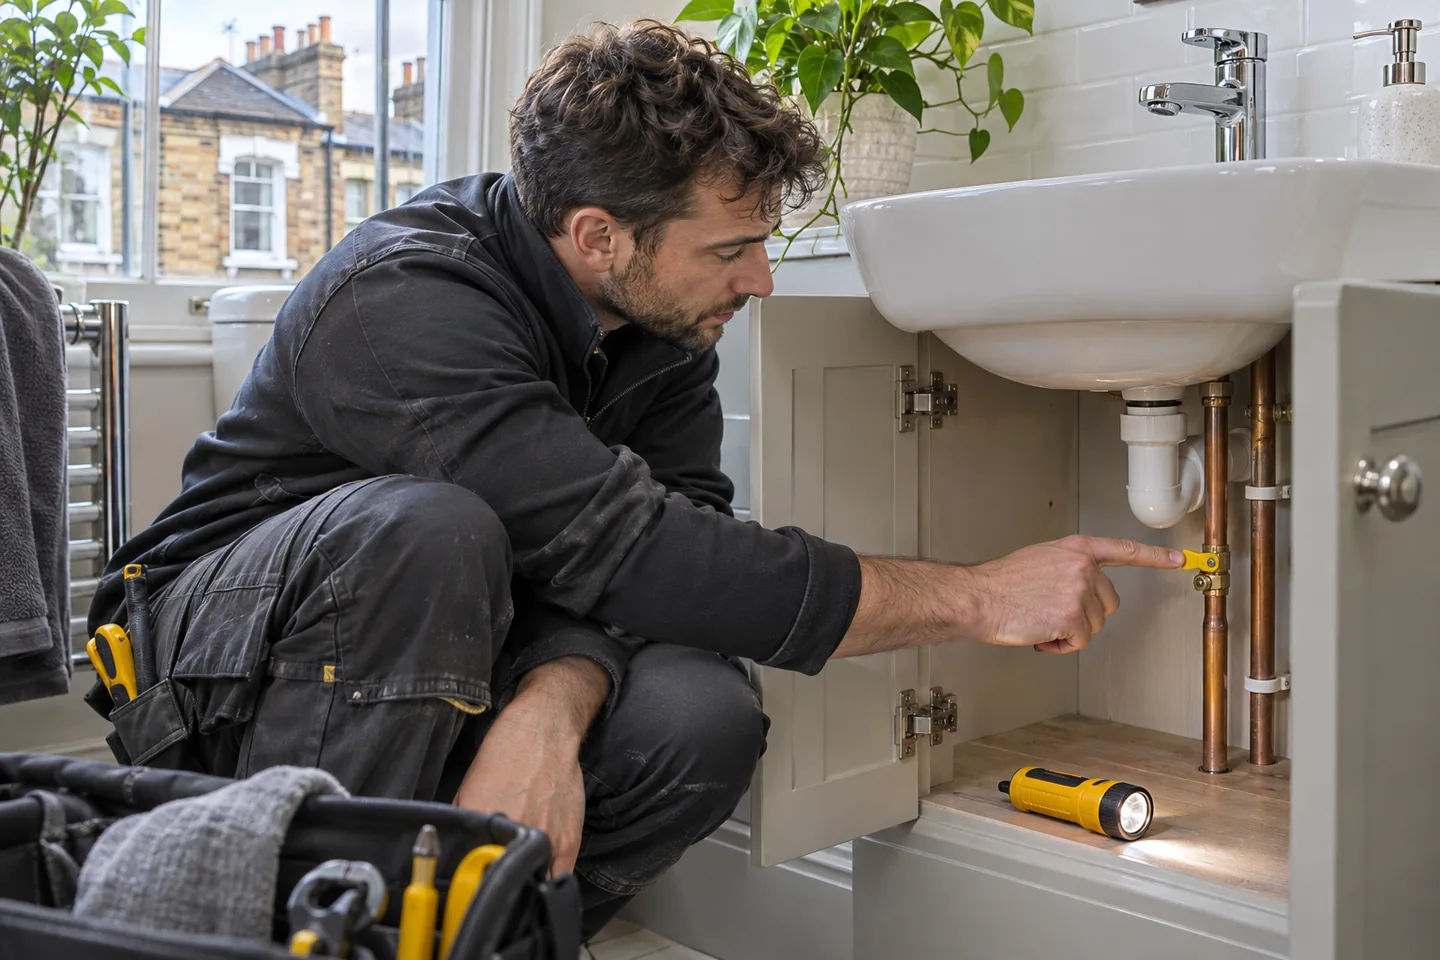
Basin connections need working space and a known isolation arrangement.
Tell us when water appears and show the accessible area beneath the fitting. We review supply and waste joints and the surrounding cabinet before disturbing components. Belongings, fitted panels or seized parts can affect access. Relevant isolation needs confirming for supply work; the repair should not be planned solely from the visible drip point.
We protect nearby surfaces and use suitable tools with compatible seals or parts for the assessed connection. After agreed work, we inspect the fitting under the conditions relevant to the leak, including drainage where appropriate. Wider moisture or concealed damage is identified separately. A local accessible repair is not an inspection of every hidden part serving the room.

A loose shelf needs the wall and the intended contents considered.
We inspect the bracket, original holes and accessible construction, asking what the shelf will carry. The failure may have damaged support beneath a surface that still looks tidy. We discuss preparation or a changed fixing position before selecting hardware. Product dimensions and known service routes help prepare the assessment, but do not establish the wall’s capacity on their own.
We measure the agreed arrangement and use suitable detection with its limits explained. Compatible fixings follow assessment of the background. We check alignment and accessible connections afterwards and discuss any restriction on use. Wider decoration around old holes remains a separately agreed task so that the attachment repair has a defined result.
THE AREA / THE ACTUAL ADDRESS
Highgate is a place name; the property supplies the requirements.
Camden includes Highgate in its neighbourhood planning information, while Haringey also identifies Highgate in its local planning context. We ask for the full address so the appropriate property information can be considered. Known listing, conservation or management requirements should be supplied before an alteration to an existing feature is agreed.
Then describe the route from the actual entrance to the fitting. Steps, turns, shared access and fixed furniture may affect preparation, but we do not assume those conditions apply to every Highgate home. Product instructions and clear photographs help us review the practical task. We confirm the available service arrangement for the address and explain which parts, permissions or access details still need settling. Show the surrounding area where a fitting is difficult to reach.

Bathroom joint work needs access to the edges being prepared.
We look at the failed seal and adjacent fittings before agreeing renewal. Movement, continuing damp or loose surfaces can require another repair first. Tell us whether screens, panels or stored items limit access to the joint. We discuss what can be reached and prepared rather than assume a fresh bead can be applied effectively over an unresolved background.
Where suitable, we carefully remove old material and prepare the accessible surfaces for a compatible sanitary product. We shape the replacement edge and check continuity. Curing restrictions are explained to the occupant before the fitting returns to wet use. The labour period concerns application work, while product-specific conditions determine the relevant return-to-use arrangement.

The final check returns the fitting to its intended use.
We review completed tasks through the relevant movement or operating condition. A drawer needs travel, a door needs closing clearance and a repaired joint needs suitable connection. We identify any part, preparation or further assessment still required. The available access may have limited what could be established, and that should be clear at handover.
We discuss product care, curing and remaining finishing work. Tell us who should receive that information if the property is managed by another person. Larger waste, packaging and furniture moving require an understood arrangement. We can review further maintenance with the original access details, keeping completed tasks and outstanding decisions individually identified.
EMERGENCY LOCKSMITH ENQUIRIES
For access difficulties, give us the entrance details first.
We take Highgate locksmith enquiries on our call line 24/7. Explain whether you cannot enter, the lock is damaged or the door cannot be secured. Provide the full address, affected entrance and visible door details. We review the enquiry and confirm available arrangements, with the proposed price basis explained before a visit is booked.
Access may involve a private door, a shared entrance or a managed building. Identify the person authorised to approve the work and any specialist requirement affecting the hardware. We ask about the behaviour at the key, handle and closing edge without asking you to remove security components. A lock fault and a misaligned door need different assessment.
After reviewing the fitting and surrounding material, we discuss suitable repair or compatible replacement. Related timber work or making-good is identified separately. We check relevant opening and locking operation following agreed work and explain remaining parts or limitations. If another household task is also planned, it retains its own access, material and approval requirements; the locksmith enquiry does not automatically establish a general maintenance visit for everything on the list.
BEFORE YOU BOOK
Questions about the work here.
Can you reach a fitting above a stairwell?
We need to review the exact height, layout and access before agreeing the task. Send photographs of the whole position. Different access equipment or preparation may be required, and the arrangement must be suitable for the actual work.
Should I move all furniture beforehand?
Describe what stands near the fitting and what can be moved. We discuss the necessary working area for the task rather than ask you to clear the entire home automatically. Carrying or moving arrangements need agreement where relevant.
Is a closed cupboard photograph enough?
Include the open hinge or mechanism and surrounding material where accessible. The closed front shows alignment, while the connection helps identify parts and support. Do not force a damaged fitting simply to obtain a photograph.
Why is the exact Highgate address important?
The wider area approaches different local authorities, and property restrictions need checking for the specific building. The full address also establishes the entrance and route to the work. A neighbourhood label cannot supply those practical details.
Can sealant be renewed where access is obstructed?
We assess whether the joint can be reached and prepared properly. Screens, panels or unstable fittings may affect the work. We discuss the preparation and any separate task needed before applying a replacement product.
Does restricted access affect a calculator estimate?
It can affect the actual working arrangement. Planning ranges or an entered time assumption need the property and task reviewed. We confirm working time, materials and applicable additional costs after considering access and condition.
TELL US WHAT NEEDS ATTENTION
Discuss your Highgate repair list.
Call 020 3746 0607 with the property address, the items needing attention and the available access. We review the work and confirm the arrangements before a visit is booked.
Original illustrative work scenes show the activities described; they are not photographs of completed customer jobs in this neighbourhood.