
HANDYMAN / WEST HAMPSTEAD
Handyman West Hampstead.
From delivered parts
to useful furniture.
We plan assembly around the actual products and the room available. We check connectors, supports and moving parts, and discuss the repairs needed before the furniture is put into use.
Call line 24/7 · Work and availability confirmed for your address.
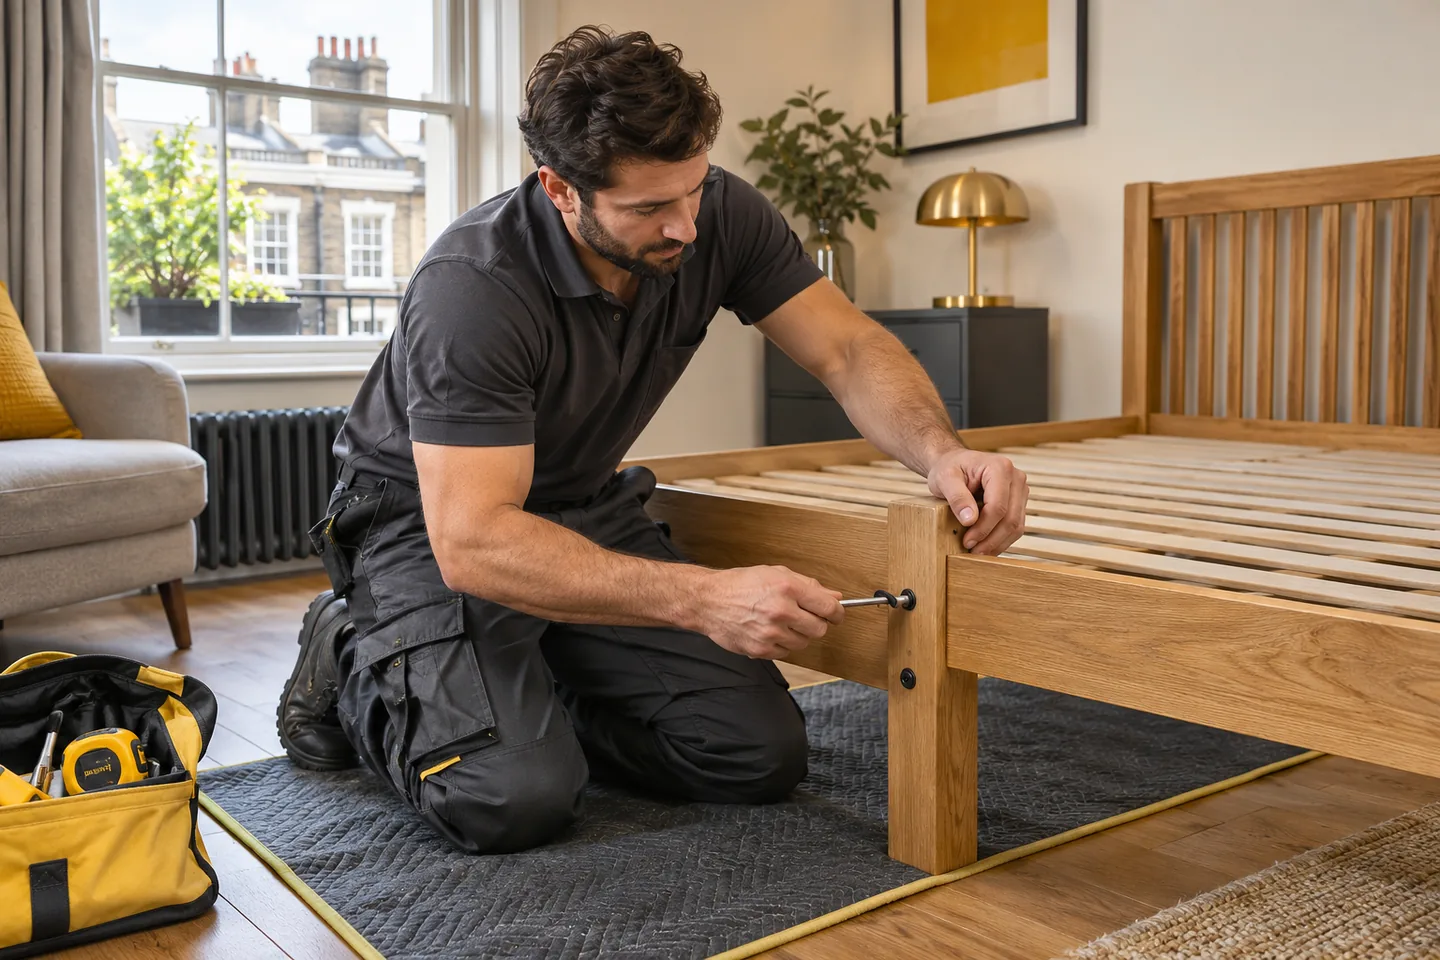
The model and working space shape the assembly.
Can you review a whole bedroom furniture delivery?
Send the exact beds, storage and other models together, with quantities and room information. We review their assembly methods, moving features and required restraints. A combined delivery can be discussed as one enquiry while the individual product requirements remain distinct.
What is useful local information for a West Hampstead visit?
The full address, entrance and route to the room are the starting point. Tell us about stairs, lifts and any delivery or parking instructions. Nearby rail connections identify the area but do not establish the access for panels, tools or a working vehicle.
THE WORK IN YOUR HOME
A delivery is the start of the practical questions.
The boxes have arrived, but the room may still contain old furniture and the instructions may require more clearance than the final footprint suggests. We ask about those details before arranging West Hampstead assembly work. Product models, package locations and the intended positions help us review the practical arrangement. Carrying, clearing and disposal are separate questions worth settling while the enquiry is being prepared.
We can also discuss related household repairs that affect the new layout. A bedroom door may catch, a shelf may need a new position or a cupboard hinge may have become loose. Include those faults with the product list so suitable parts and trade requirements can be considered. We confirm the work after reviewing the details, with outstanding components and preparation kept clear.
Useful details for your enquiry
- Product models, links and full instructions.
- Package quantities and where they are stored.
- Intended position and available clear floor area.
- Existing furniture or faults affecting the layout.
- Required restraints and approval for wall drilling.
MATCH THE REPAIR
Different products, different preparation.
The exact model and room arrangement determine the assembly, with repairs and additional trades reviewed separately.
6 service options.
| Problem or task | What we inspect | Work to discuss | Related service |
|---|---|---|---|
| Bed frame | Rails, supports and working space | Follow the product and check platform support | Furniture assembly ↗ |
| Tall wardrobe | Method, ceiling and wall restraint | Review clearance before assembly | Furniture assembly ↗ |
| Drawer chest | Frame alignment and runners | Check structure before front adjustment | Furniture assembly ↗ |
| Desk with moving features | Model and connectors | Assemble and review supplied operation | Furniture assembly ↗ |
| Door conflicts with new layout | Swing and hinge support | Distinguish repair from placement issue | Carpentry services ↗ |
| Shelf in the room plan | Wall, brackets and intended contents | Assess suitable attachment and timing | Hanging wall mounting ↗ |
Bed assembly includes the supports beneath the visible frame.
We compare the model instructions with rails, brackets, slats and centre supports. Those parts determine how the mattress platform is intended to work. Tell us whether the frame is new or dismantled and whether any component is damaged. We review the space needed to lay out and connect it without contacting nearby walls or furniture.
We follow the specified sequence and check accessible connections before the bed is used. Moving storage mechanisms require their own product-specific checks. A missing rail or support is identified instead of compensated for by tightening unrelated fittings. We explain any restriction and discuss the intended position, including whether the floor or room layout creates a separate practical issue.
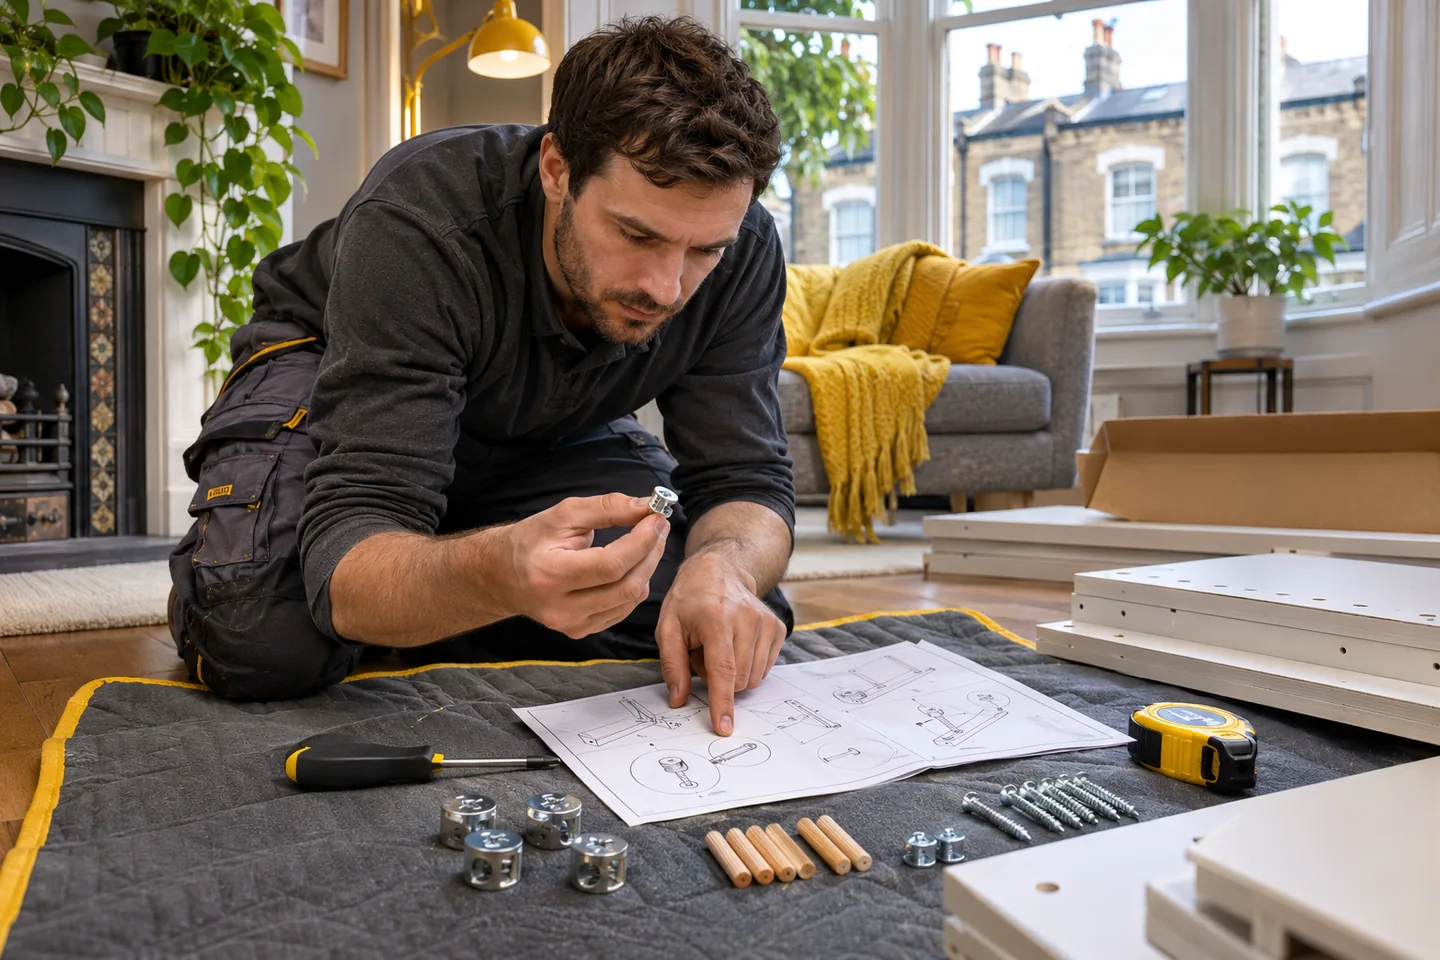
Wardrobe assembly needs the raising method and ceiling clearance considered.
The final height does not show every movement required while a wardrobe is built. We ask about ceiling clearance, floor space and fixed furniture, then review the actual assembly instructions. Long panels and doors also need a usable route from the entrance. Packages on another floor or an old wardrobe occupying the position require an agreed arrangement.
We organise fittings, assemble the frame and check alignment before doors and internal parts are adjusted. Required wall restraint is assessed with the supplied bracket and actual background. Missing components or damaged fixing areas are explained before use. We check the operating parts and identify anything still needed, so the finished silhouette is not the only measure of completion.
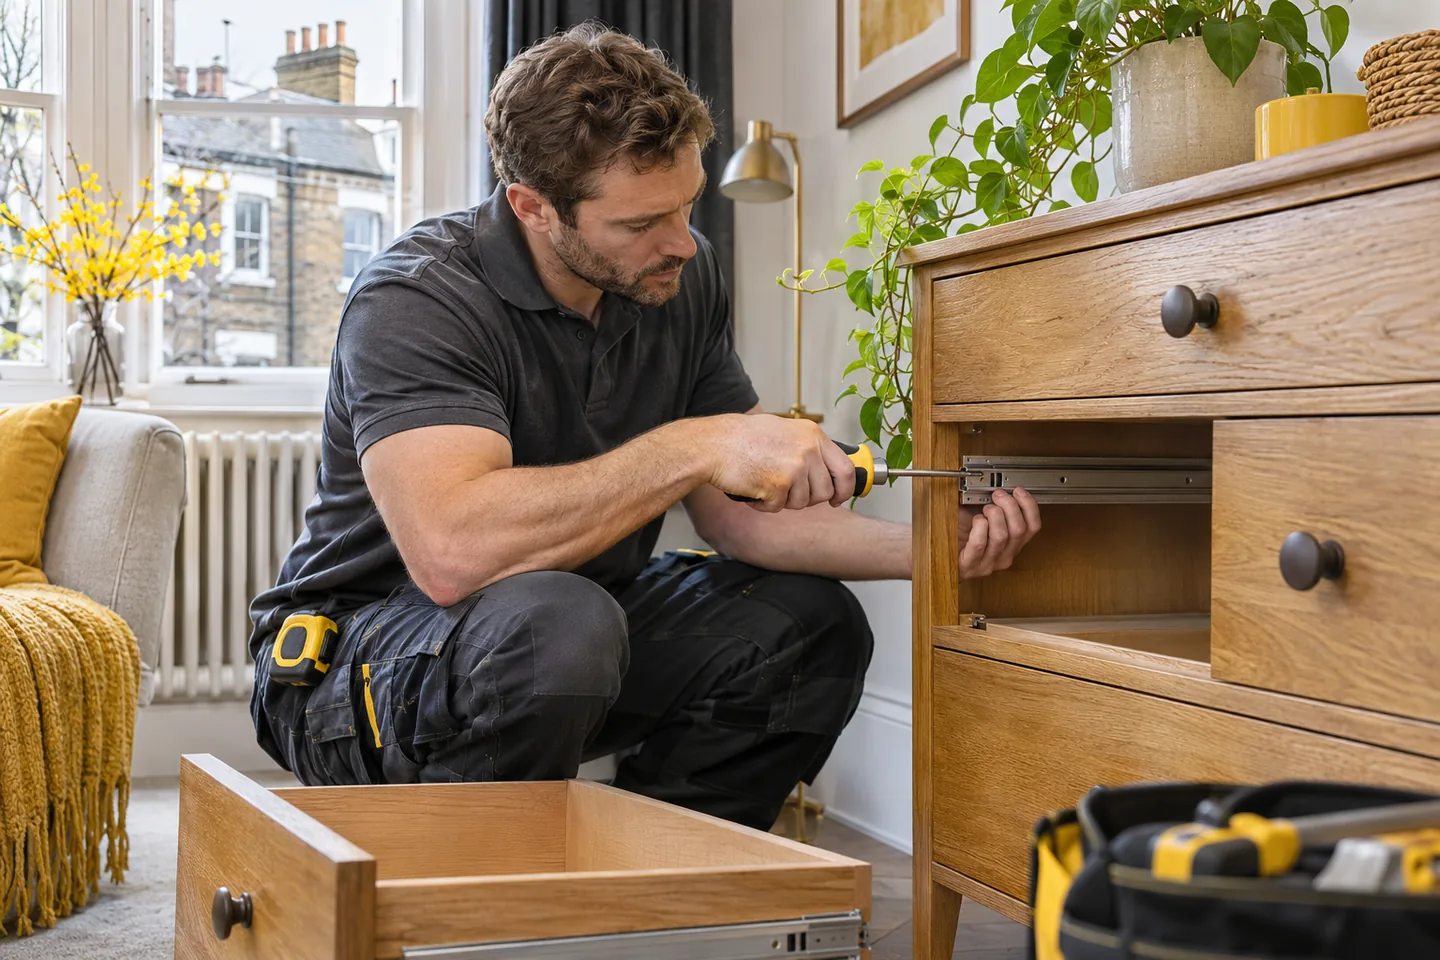
Drawer chests need a square frame before the fronts are aligned.
We review the panels and connector positions, keeping similar hardware separated by its intended purpose. A loose back or incorrect connection can affect several drawers at once. Product instructions and labels help identify parts where packs have been opened. Tell us about partial assembly or any forced fitting before the work is agreed.
We check the frame as it develops, then fit compatible runners and review drawer travel, stops and gaps. Controlled tightening and suitable driver bits protect the board and connectors. Required anti-tip arrangements are discussed with the wall condition. Damaged components or unavailable fittings remain clear outstanding items rather than being hidden by a front that looks level when closed.
PLAN THE WORK
Explore the time and labour budget.
Select the task, quantity and visit period. Assembly benchmarks and entered time assumptions stay visible; other repairs need an individual assessment.
Plan your West Hampstead repair enquiry
Choose the work, enter quantities and review the assumptions. We confirm the repair, working time and availability before booking.
Assembly benchmarks assume complete product parts, instructions and a clear working area. For other repairs, a known condition does not establish a standard duration.
Compare the assembly work
Published London assembly ranges for one item. These are external planning benchmarks, not our recorded job times or guaranteed completion periods.
Time evidence: published London assembly ranges, checked 3 November 2026. Product, staffing and access differences require assessment. Carrying, missing parts and wall restraint are not automatically included.
Compare labour for the same working time
Comparison uses the selected day and visit period. These are labour categories at equal time, not fixed job prices. One-hour minimum; subsequent half hours. Materials, sourcing time, parking and congestion charges are separate. Rates include taxes. Daytime: handyman 08:00–18:00; plumbing/electrics 08:00–18:00 weekdays and 08:00–17:30 weekends. Outside-daytime availability needs confirming.
What changes the repair decision?
This compares the checks needed for the selected repair, not a scored difficulty or a promised duration.

A desk should suit its position and supplied operating features.
We ask about the desk model, drawers, adjustable sections and the equipment expected around it. A frame needs room for assembly and access to its connectors, not only a clear outline on the floor. Existing cables and equipment should be discussed so that the immediate area can be prepared before parts are unpacked.
We follow the product method, fit braces and connections as intended and check stability in the agreed position. Moving features are reviewed according to the actual model. Any requirement for electrical installation is identified separately; assembly of the furniture does not automatically include new wiring or socket alterations. We explain missing components and limits affecting normal use.
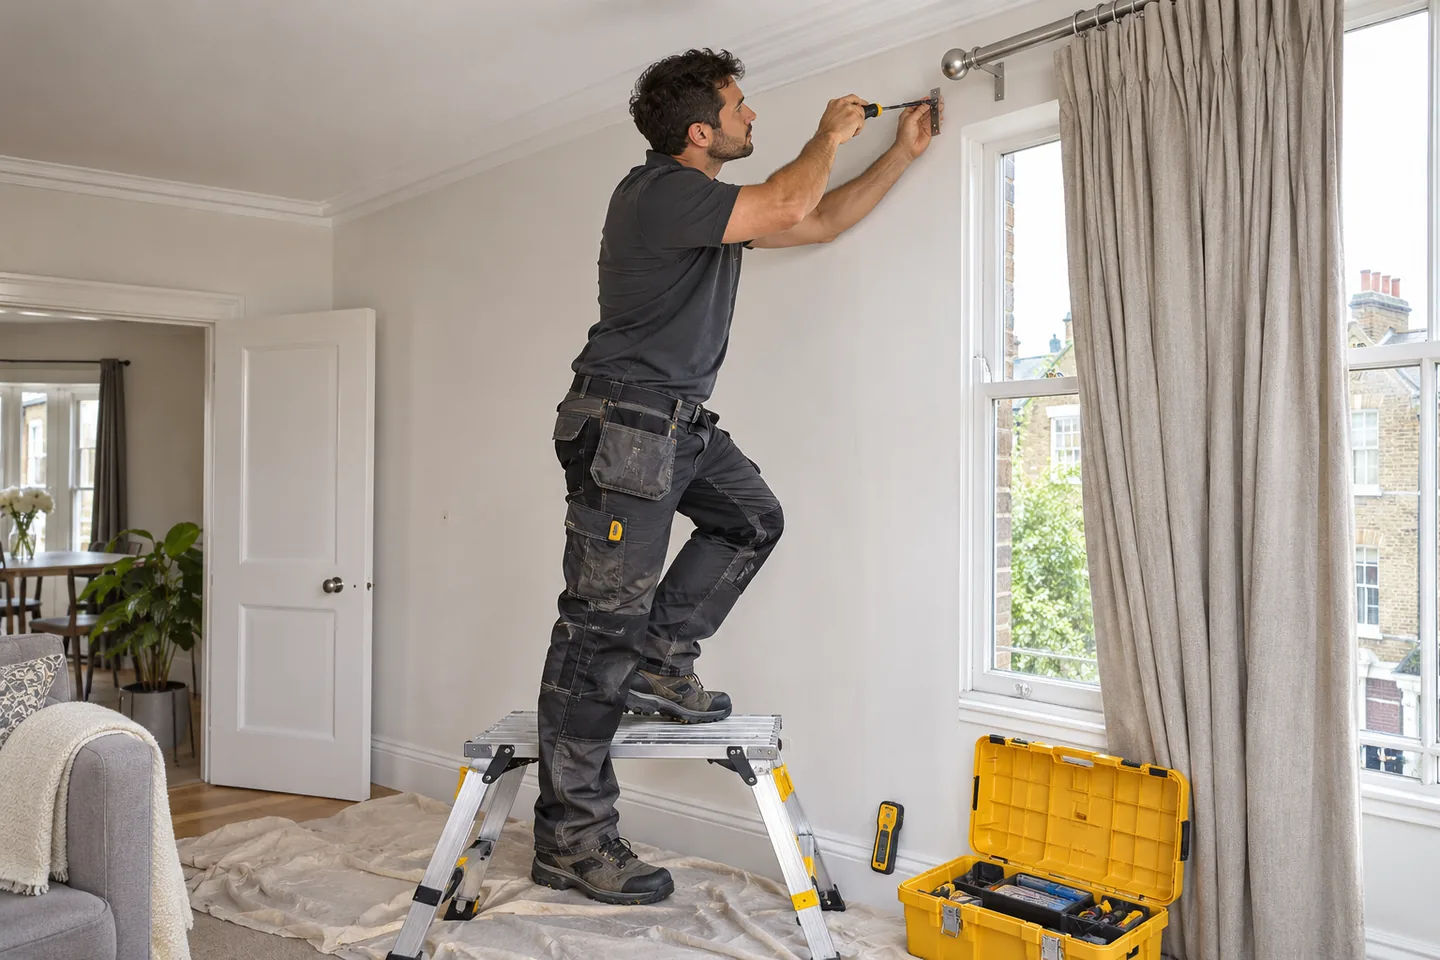
Wall restraint needs an assessed attachment, not just a bracket in the box.
Where a product requires anchoring, we discuss the wall position alongside the assembly. The supplied bracket provides product information but does not prove that every wall can accept its fixings. We inspect accessible construction and damage, review known services and use appropriate detection with its limitations understood. Permission to drill should be established beforehand.
We agree compatible attachment for the assessed background and product. If the position is uncertain or needs preparation, we explain what remains before the restraint can be completed. The furniture should be used according to its instructions, including any unresolved requirement. A frame standing during assembly does not remove the need for a specified anti-tip arrangement.

A new layout can reveal an existing door fault.
We check whether the door catches its frame or floor, or simply meets furniture now placed in its swing. Loose hinge support and changed flooring can affect movement differently. We inspect accessible hardware and ask what has changed before proposing adjustment. Any specialist requirement applying to the door must be understood before alteration.
We discuss suitable repair or a layout change based on those findings. During agreed work, nearby finishes are protected and components supported. We check opening, closing and latch engagement afterwards. Material removal is a separate decision, with exposed edges and remaining decoration explained so that the furniture can be positioned with the actual door operation in mind.

Shelves should be fitted for their intended contents and support.
If a shelf is part of the room plan, send its dimensions, brackets and intended use. We assess accessible wall condition and the arrangement around old holes before deciding on compatible fixings. A new unit may block the position later, so tell us about the assembly sequence. Known pipes or cables should be mentioned before drilling is considered.
We set out the agreed height and supports with measuring tools and suitable detection. Remaining uncertainty is explained before attachment. We check alignment, connections and clearance once fitted. The shelf length alone does not determine capacity, and wider decorating around redundant fixings remains separately agreed work. That keeps the practical installation and final room appearance understood.
The completion check covers movement, support and outstanding parts.
We review each product in its intended use: drawer travel, door clearance, frame connections and the relevant supports. We explain missing components or restrictions from the room and wall assessment. A useful handover makes clear which items are ready and what still needs a part, permission or separate task. Tell us who should receive those details.
We discuss product care and packaging or larger waste arrangements in advance. If the room will be decorated afterwards, relevant access and fixing information should be passed to that person. Further maintenance can be reviewed with the original assembly list, while the completed products and remaining decisions stay individually identified.
THE AREA / THE ACTUAL ADDRESS
Use the exact building within the West Hampstead area.
Camden lists Fortune Green and West Hampstead among its neighbourhood planning areas. That gives local context, while the property’s actual address and proposed alteration determine which requirements need checking. We ask about known listing, conservation or management restrictions where wall drilling or changes to existing features are involved.
For a furniture enquiry, the route inside the building is equally important. Tell us about stairs, lifts, turns and the room available for panels and tools. Provide product models and the person who can approve any repair finding. We review those details together and confirm the available service arrangement for the property. A nearby station name is useful orientation, but the entrance and working area provide the practical information needed for assembly.
Address information: Camden Council: neighbourhood planning areas
EMERGENCY LOCKSMITH ENQUIRIES
If access is the problem, tell us before the delivery plans.
We receive West Hampstead locksmith enquiries on our call line 24/7. Explain whether you cannot enter, a lock is damaged or the door cannot be secured as intended. Give us the full address and visible door or hardware details. We review the circumstances and confirm the available visit arrangement and proposed price basis before booking.
The door’s movement can be relevant alongside the lock. A key that operates with the door open but struggles when closed may point to an alignment issue needing assessment. We ask about observations without asking you to dismantle security components. Tell us about shared entrances, managed access or specialist requirements applying to the door before alteration is considered.
Suitable repair or compatible replacement is discussed after the fitting and surrounding support are reviewed. Identify who can authorise changes and receive the handover. Related carpentry or making-good is explained separately. We check relevant opening and locking operation following agreed work and identify outstanding parts or limitations. If assembly or other repairs are also planned, their products, preparation and working time still need their own agreement rather than being assumed within the locksmith enquiry.
BEFORE YOU BOOK
Questions about the work here.
Do all packages need to be in the assembly room?
Tell us their present location and discuss any carrying requirement before the visit. The route and package size can affect the arrangement. Assembly does not automatically include moving every delivery from another floor or location.
Can the bed be built around an existing mattress?
We review the product and available space first. The frame needs its specified working clearance and access to connections. Tell us what remains in the room so suitable preparation can be agreed.
Does a wardrobe height guarantee it can be assembled there?
No. The method may require additional movement or clearance. We consider the instructions, ceiling and room arrangement together before discussing the work. Final product dimensions alone do not describe every assembly action.
Should I unpack hardware from all the products?
Keep fittings grouped by their original product and retain labels and instructions. Mixed unidentified hardware can make the intended connections difficult to establish. Tell us about opened packs or missing components during the enquiry.
Does the local neighbourhood plan affect furniture assembly?
Ordinary freestanding assembly and alterations to a controlled building feature are different questions. Tell us about any wall attachment or known restriction. Camden’s property and neighbourhood information helps identify what should be checked for the address.
Can you guarantee a duration for the full delivery?
We review the actual models, quantities, access and parts before agreeing working time. Planning ranges help organise an enquiry, but missing components and room constraints still need assessment. We confirm the available arrangement through the booking discussion.
TELL US WHAT NEEDS ATTENTION
Discuss your West Hampstead repair list.
Call 020 3746 0607 with the property address, the items needing attention and the available access. We review the work and confirm the arrangements before a visit is booked.
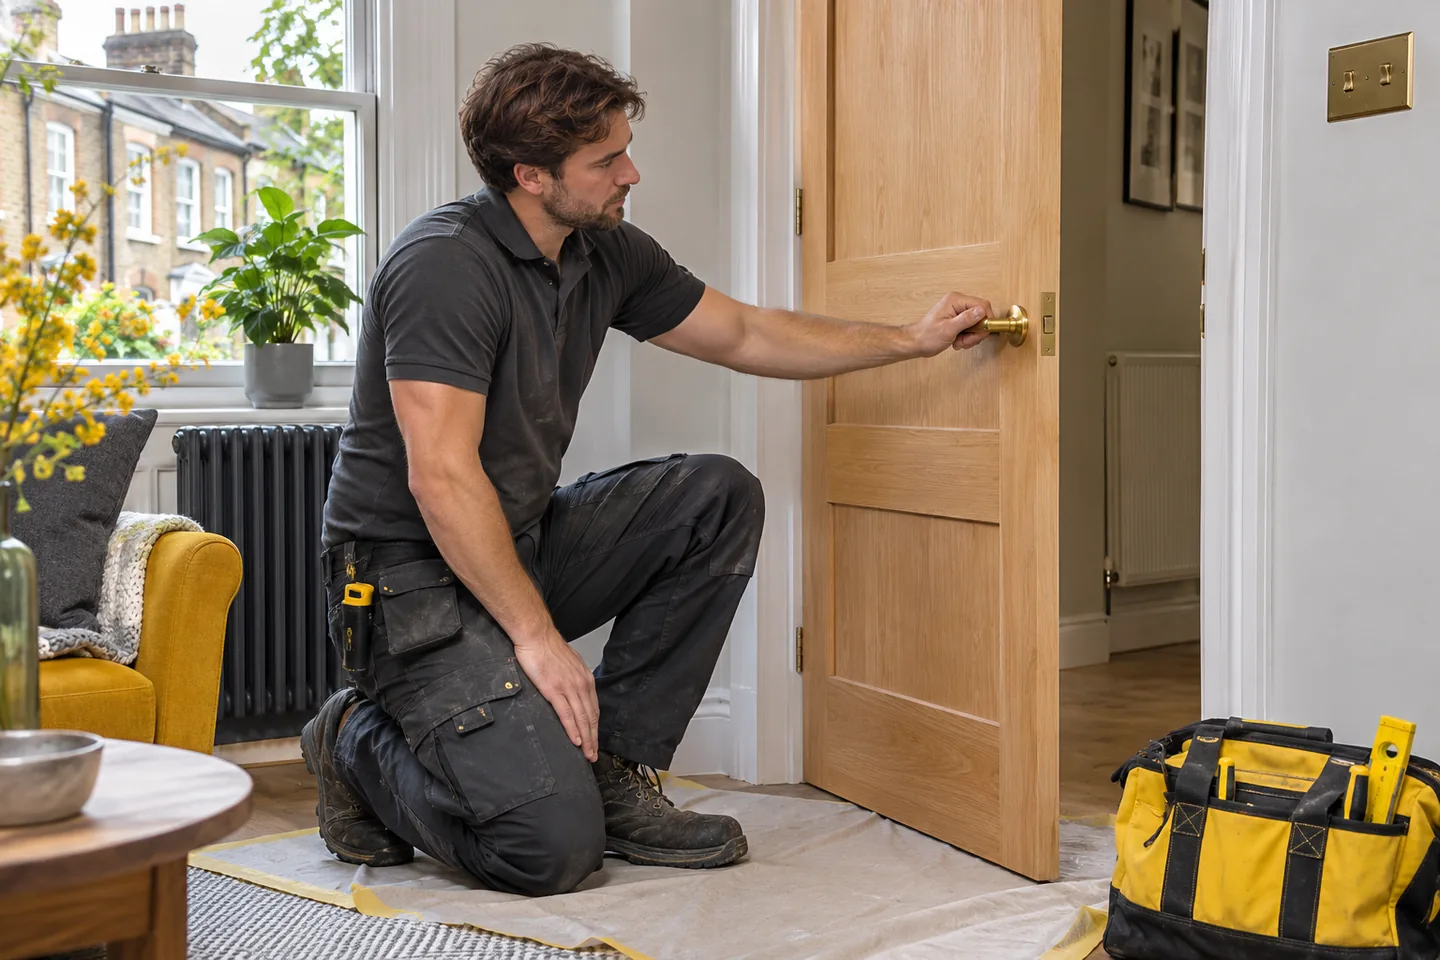
Original illustrative work scenes show the activities described; they are not photographs of completed customer jobs in this neighbourhood.