
HANDYMAN / CANADA WATER
Handyman Canada Water.
Use the space properly.
Storage works best when its drawers open, its doors clear and its structure is secure. We assemble and repair furniture and household fittings with the room’s usable space considered.
Call line 24/7 · Work and availability confirmed for your address.

Assembly and repairs that look beyond the closed footprint.
Can you assemble a storage bed in a small bedroom?
Send the model, room dimensions and a photograph of the final position. We check the assembly sequence, handling area and clearance for drawers or lifting features. The finished bed size does not establish the space needed during assembly.
Can you fix a wardrobe sliding door in Canada Water?
We assess the track, rollers, stops and cabinet alignment. Tell us the model and where movement becomes difficult. Do not force the front past a jam or remove a heavy door without a safe handling plan.
THE WORK IN YOUR HOME
Measure what opens as well as what stands still
A bed drawer needs space beside the bed. A wardrobe front needs clearance from the room door. A slim cabinet may need wall restraint even when it looks stable while empty. We help with handyman work in Canada Water by considering those practical details before assembly or installation. Product dimensions are useful, but the instructions and actual room establish how the item can be handled and used.
We also assess existing faults in drawers, hinges, wall fittings and accessible plumbing. Tell us when the problem appears and whether the item has been moved or rebuilt. We inspect the failed connection and supporting material, explain suitable parts and agree the repair. Building access and permission requirements should be shared early where permanent fittings or large deliveries are involved.
Useful details for your enquiry
- Beds and storage assembled with their moving clearances checked.
- Tall furniture securing requirements assessed against the actual wall.
- Drawers, runners and sliding fronts inspected for compatible parts.
- Shelves and mirrors mounted only to suitable backgrounds.
- Floor edges and water-related defects considered before finishing.
MATCH THE REPAIR
Check the open position, not just the closed size
Product details and room photographs help us review these practical connections before work.
6 service options.
| Problem or task | What we inspect | Work to discuss | Related service |
|---|---|---|---|
| Storage bed needs assembly | Mechanism, supports and handling area | Follow instructions and test clearances | Furniture assembly ↗ |
| Bed drawer catches rug | Travel, box and floor route | Separate obstruction from hardware fault | Carpentry services ↗ |
| Wardrobe doors overlap | Square, support and hinges | Correct structure before alignment | Furniture assembly ↗ |
| Sliding front jams | Track, rollers and retainers | Adjust or obtain compatible part | Carpentry services ↗ |
| Shelf crowds room | Depth, mounting and background | Agree usable position and support | Hanging wall mounting ↗ |
| Storage blocks valve | Dimensions and service access | Reconsider layout before installation | Plumbing ↗ |
Storage beds need the mechanism identified first
We check the instructions and supplied parts before assembly, including rails, centre supports and any moving mechanism. Drawers and lifting sections have different requirements. The mattress specification can also matter for a manufacturer’s lifting arrangement. We plan a protected work area and leave room for safe handling of long frame sections.
The frame is aligned before final tightening, with support contact and square checked. Moving parts are operated only as instructed and at the appropriate assembly stage. A damaged bracket or missing proprietary fitting is explained before use. Our assembly service includes the final clearance check, so a storage drawer is not treated as useful if adjacent furniture prevents it opening.
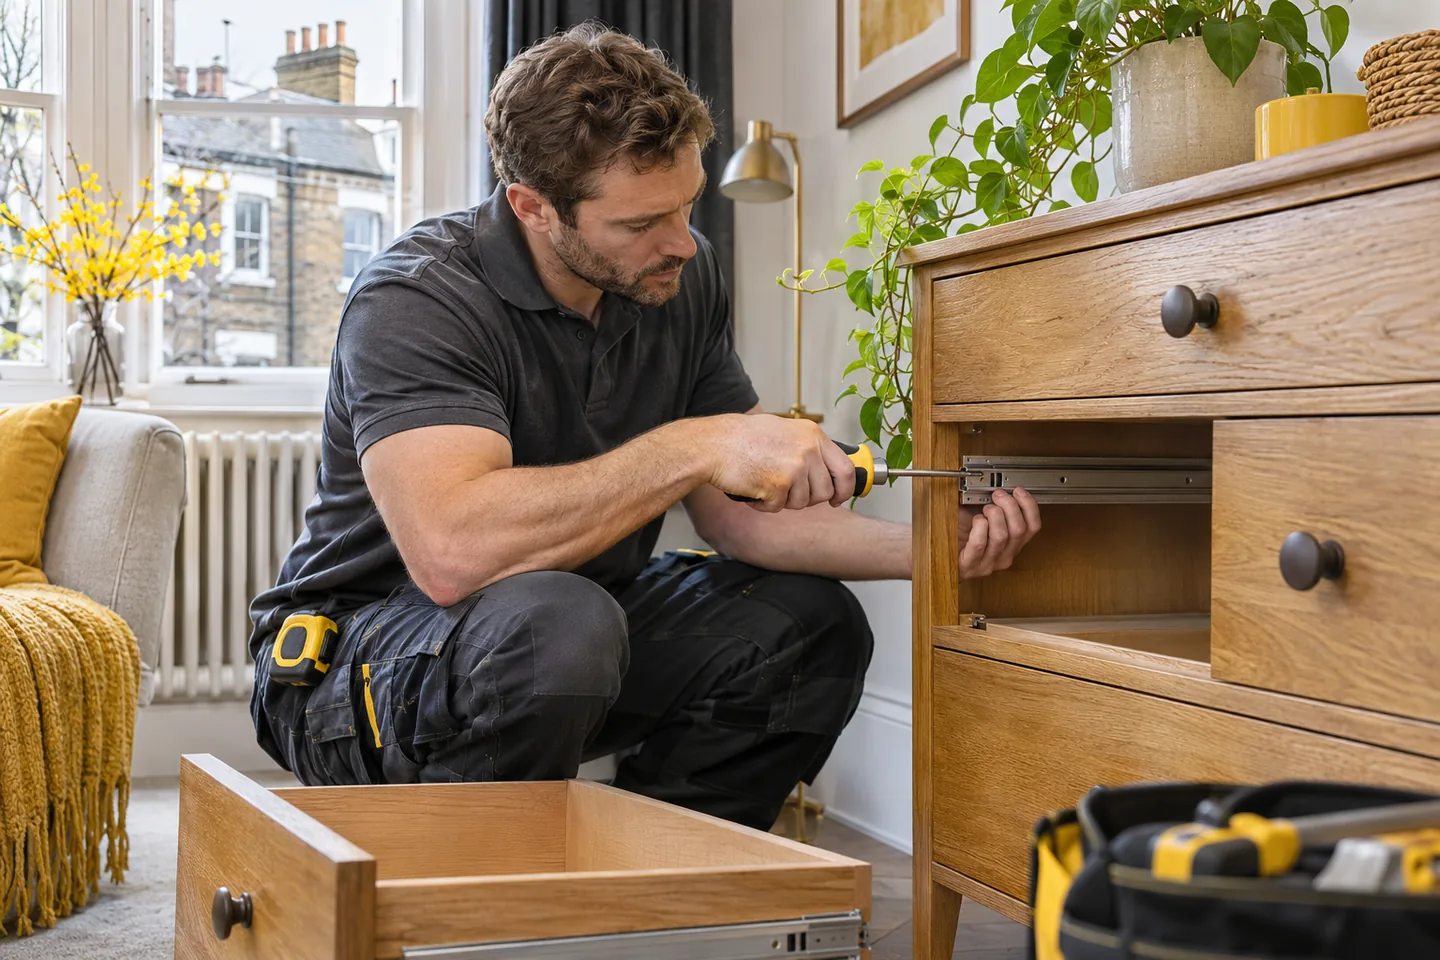
Under-bed drawers need a clear route
A drawer that catches can meet a rug, skirting or an uneven part of the floor, rather than have a defective runner. We inspect the full travel and the box itself. Where runners are provided, their attachment and stops are checked. Contents are removed so the drawer can be supported without straining its front or corners.
Suitable repair may involve restoring a sound connection, aligning compatible hardware or addressing the surrounding obstruction. A bowed bottom or broken box requires a different discussion from runner adjustment. We check movement and clearance after work, explaining any limit from the original material. The normal room arrangement is considered before the drawer returns to use.
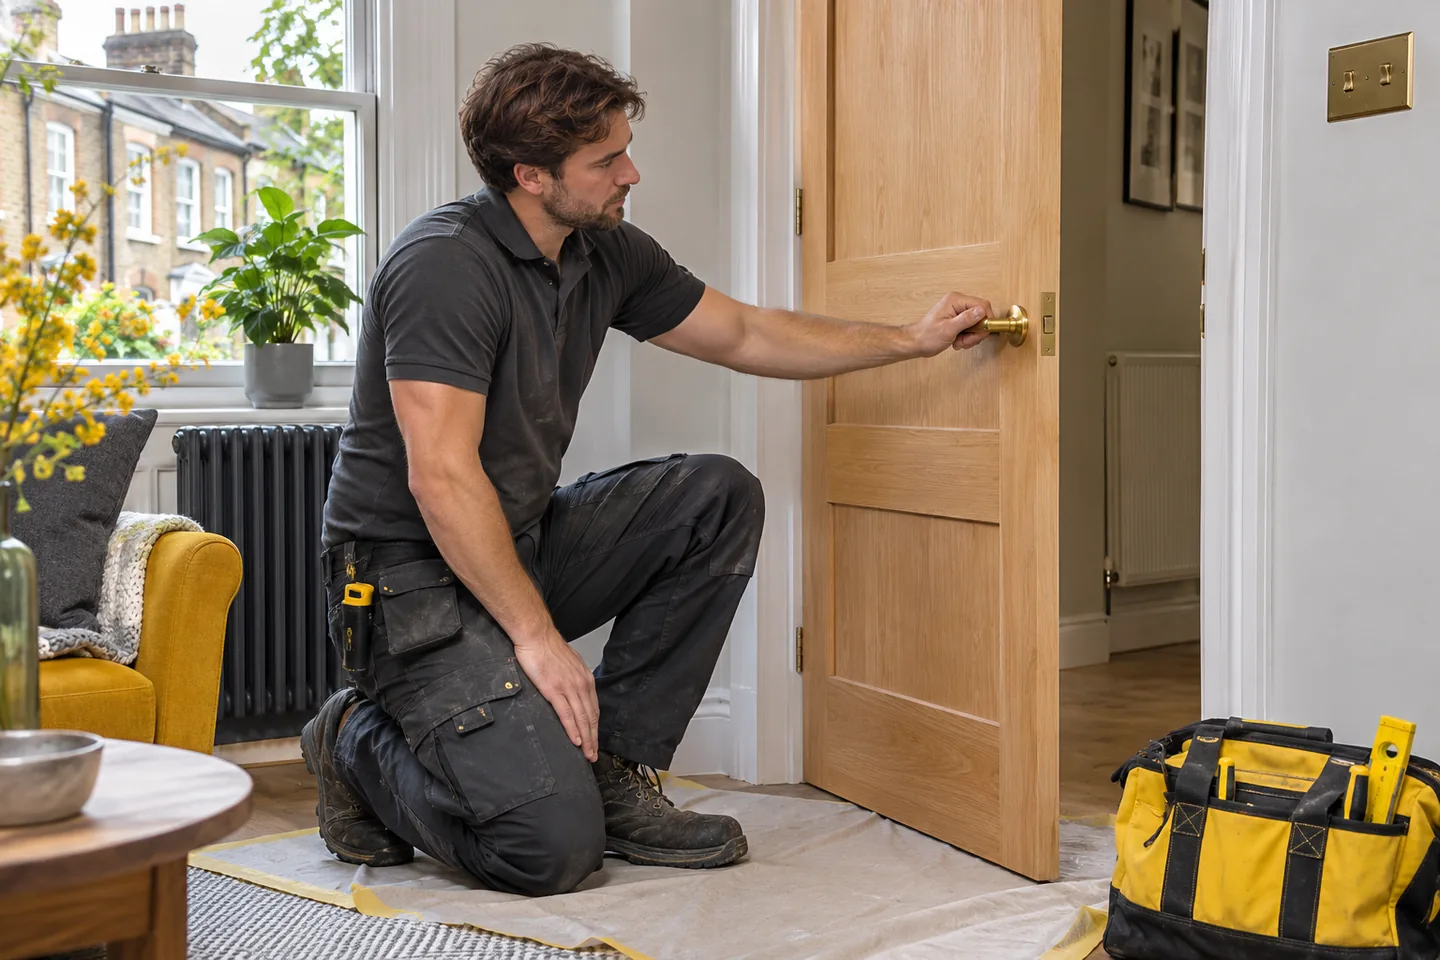
Wardrobe doors depend on a square carcass
A tall cabinet can twist if its base is not supported correctly. We inspect feet, floor contact and the structural backing before changing individual hinge settings. Skirting and nearby services are considered at the final position. The prescribed restraint is assessed early, because the wardrobe should not be loaded while an important securing requirement is unresolved.
Where suitable, the unit is assembled or corrected in the manufacturer’s sequence, then doors and drawers are aligned. Wall fixings are selected for the actual background rather than accepted solely because they came in the pack. Missing parts or unsuitable positions are explained clearly. We check support, opening clearance and closing action together before handover.
PLAN THE WORK
Explore the time and labour budget.
Select the task, quantity and visit period. Assembly benchmarks and entered time assumptions stay visible; other repairs need an individual assessment.
Plan your Canada Water repair enquiry
Choose the work, enter quantities and review the assumptions. We confirm the repair, working time and availability before booking.
Assembly benchmarks assume complete product parts, instructions and a clear working area. For other repairs, a known condition does not establish a standard duration.
Compare the assembly work
Published London assembly ranges for one item. These are external planning benchmarks, not our recorded job times or guaranteed completion periods.
Time evidence: published London assembly ranges, checked 3 November 2026. Product, staffing and access differences require assessment. Carrying, missing parts and wall restraint are not automatically included.
Compare labour for the same working time
Comparison uses the selected day and visit period. These are labour categories at equal time, not fixed job prices. One-hour minimum; subsequent half hours. Materials, sourcing time, parking and congestion charges are separate. Rates include taxes. Daytime: handyman 08:00–18:00; plumbing/electrics 08:00–18:00 weekdays and 08:00–17:30 weekends. Outside-daytime availability needs confirming.
What changes the repair decision?
This compares the checks needed for the selected repair, not a scored difficulty or a promised duration.
Sliding fronts need tracks and retainers checked
We inspect where the front binds and how its rollers or guides engage. A bent track, worn roller or misaligned cabinet can interrupt travel. Heavy fronts remain supported during assessment; repeated forcing can damage the mechanism or its stops. Product details help identify the correct adjustment and removal method.
Compatible parts matter because similar-looking systems can have different dimensions and retainers. Where adjustment is suitable, we test the full travel and intended engagement. A broken proprietary part may need replacement before normal use. Related cabinet and timber work can be reviewed through our carpentry service, with any new holes or visible changes discussed before alteration.

Wall storage should not crowd the usable room
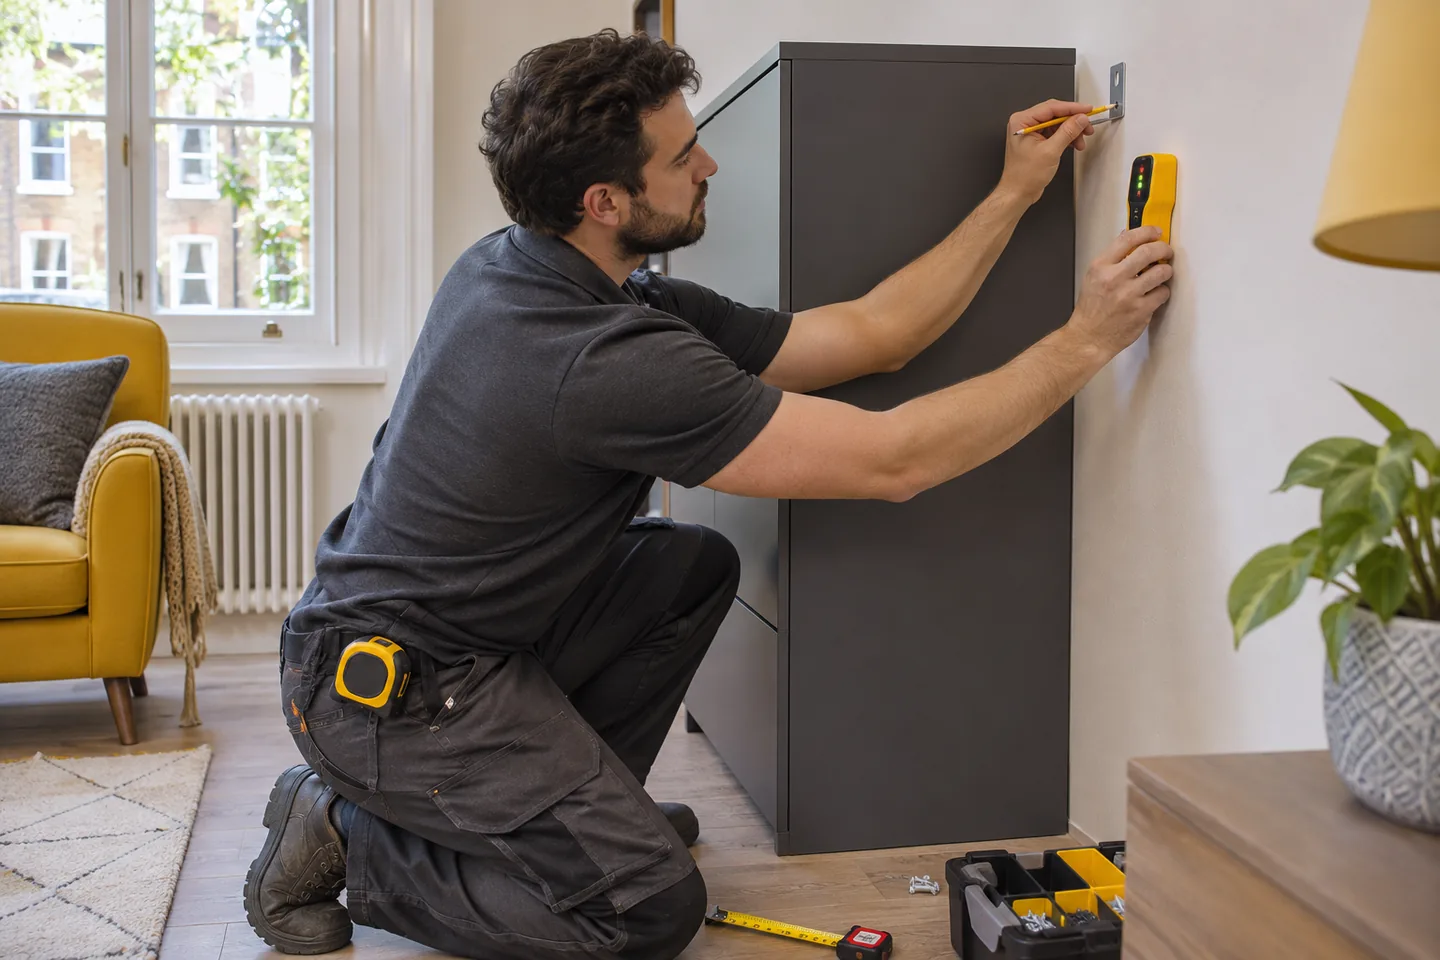
We consider shelf depth and height alongside furniture openings, headroom and nearby fittings. The product’s bracket pattern and intended contents help establish the support discussion. The wall is assessed for construction, patched holes and concealed-service risks. Available building information should be provided before permanent fixing is planned.
After agreeing a suitable position, we mark carefully and use a fixing method appropriate to the background and item. Weak material may need another location or support arrangement. We check seating and alignment afterwards. Our wall mounting service also covers mirrors and rails, with removal of old fittings and making good identified separately in the enquiry.

Floor transitions need room to do their job
A threshold close to a bed or cabinet can be overlooked until its edge lifts. We inspect the trim system, supporting material and adjoining floor levels. Some floors require movement allowance that a repair must preserve. A strip should not be driven down over an unsupported edge or used to hide wider floor damage.
Suitable local work uses a compatible trim or attachment, with concealed services considered before drilling. We check the resulting transition in its normal walking route. If the floor beneath is unstable or moisture affected, we explain the wider issue. Our flooring service can review that condition rather than treat every raised edge as a loose screw.
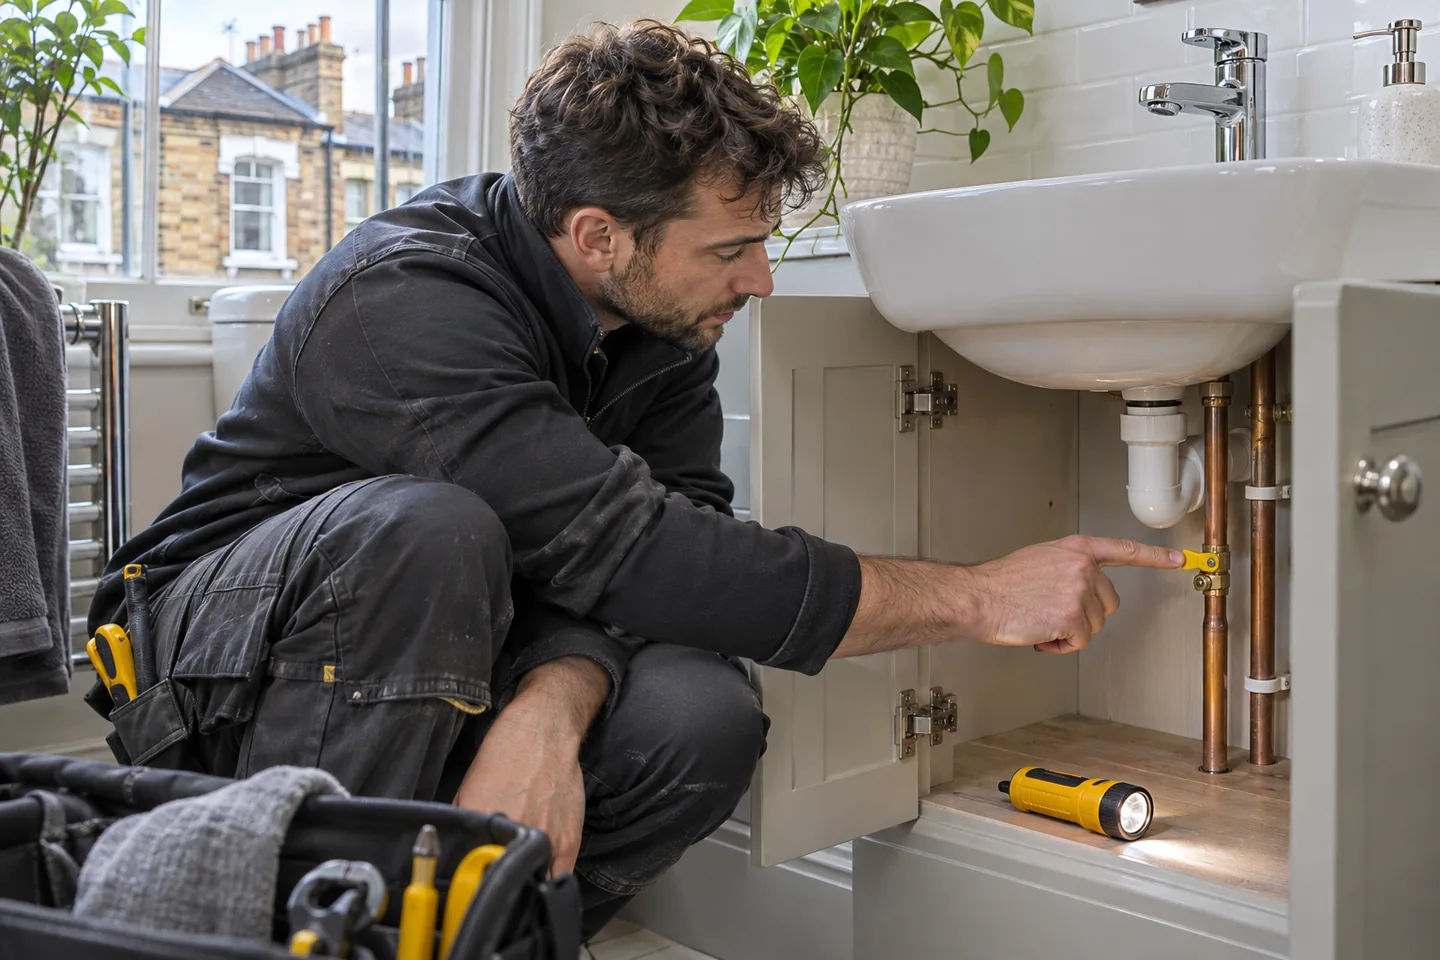
Cabinet space near plumbing needs future access
Before adding storage near a basin or utility fitting, we identify valves, connections and removable panels that need to remain reachable. A unit can fit neatly while obstructing maintenance. If there is already moisture, we ask when it appears and inspect accessible fittings with the area cleared. The visible drip point may not be the source.
For agreed accessible repair, isolation and component condition are checked before work. We test normal use afterwards and keep the area visible for fresh moisture. Damaged shelves or board are assessed once the source is resolved. Our plumbing service addresses the fitting enquiry, with cabinet restoration planned as a separate material decision.

A useful handover shows how the room works
We operate repaired drawers, doors and mechanisms in their final setting after tools are cleared. Furniture should not obstruct a nearby fitting that needs access. Instructions and unused proprietary parts stay together, with any curing or loading requirement explained before the item returns to use. We revisit the original symptom rather than only inspect the new component.
Any remaining part, unsuitable background or separate finish is identified. Old fixing marks may need preparation and a wider decorative area than the holes themselves. Our decorating service can review that finish, while ongoing maintenance benefits from a clear record of what has changed and what still needs agreement.
THE AREA / THE ACTUAL ADDRESS
Canada Water: give us the building and the route
Southwark Council’s Canada Water planning material places the area in its relationship with Rotherhithe and surrounding routes. That provides geographic context, but the full address and actual building entrance are what we need for a handyman enquiry. Tell us the floor, access contact and where furniture deliveries are held.
Building instructions for shared areas, lifts and permanent fittings should be provided before work is planned. We confirm a practical arrangement without assuming every property follows one procedure. The wall and furniture construction still need individual assessment. Nearby information includes Rotherhithe, Bermondsey, Deptford and Canary Wharf. For storage work, photographs showing the intended open clearances and nearby service access are useful alongside the product model and room measurements. Let us know whether cartons can be taken directly to the room or need a separate collection arrangement.
EMERGENCY LOCKSMITH ENQUIRIES
Keep the access arrangement as clear as the furniture plan
If a door or lock becomes unreliable, describe it separately from assembly work. Tell us whether the key turns, the handle returns and the property can be secured. We ask how operation changes with the door open, because a leaf binding in its frame can influence the lock. Avoid forcing a stiff key or dismantling hardware when access is uncertain, and retain any loose or broken part for assessment.
We take locksmith enquiries through our call line 24/7 on 020 3746 0607. We confirm availability, proposed work and price for the address and situation. Have relevant authority to enter or alter the door ready and share any building requirements for shared or specialist fittings. Photos of visible hardware can help if safely obtained. Following agreed work, the closing and locking actions are checked together, with related hinge or frame defects explained. Changes to operation and keys are made clear to the responsible person. Keep product information and new keys organised so authorised occupants understand the arrangement, especially where someone else has provided access for the repair or manages the property on the owner’s behalf.
BEFORE YOU BOOK
Questions about the work here.
Can I order furniture before the room is checked?
You can, but compare both closed and open dimensions with the available space. Send the product details if you want us to review the assembly enquiry. Assembly footprint and handling route can exceed the finished size.
Can you assemble a lifting storage bed without its mattress?
We follow the product’s specific instructions and mechanism requirements. Send the model details before the visit. We do not assume every lifting system can be operated at the same assembly stage or without its specified arrangement.
Can a sliding wardrobe door be repaired with generic rollers?
Compatibility needs checking. Roller size, attachment and retainers differ between systems. We inspect the mechanism and explain whether a matched proprietary part is needed.
Can furniture be assembled in a communal area?
We need the building’s permission and a suitable handling route to the final room. A completed unit may not fit or move safely through that route. We confirm the practical arrangement before assembly.
Will you secure tall furniture to the wall?
We assess the manufacturer’s requirement and actual background. Any prescribed securing arrangement needs suitable attachment. We explain a missing part or unsuitable wall position before the furniture is loaded.
Can a floor trim repair be included?
Yes, send photographs showing the trim and adjoining surfaces. We inspect the system and substrate before deciding whether local repair is suitable. Wider floor movement or water damage may need separate attention.
TELL US WHAT NEEDS ATTENTION
Discuss your Canada Water repair list.
Call 020 3746 0607 with the property address, the items needing attention and the available access. We review the work and confirm the arrangements before a visit is booked.
Original illustrative work scenes show the activities described; they are not photographs of completed customer jobs in this neighbourhood.